This is a carousel with tiles that activate property listing cards. Use the previous and next buttons to navigate.
1/1
$925,000
This is a carousel with tiles that activate property listing cards. Use the previous and next buttons to navigate.
1/1
Property Description
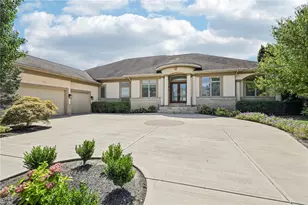
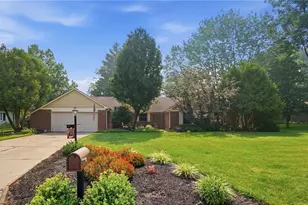
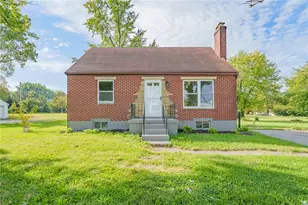
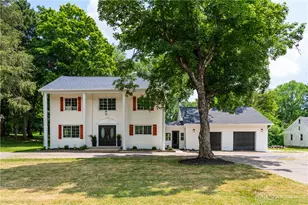
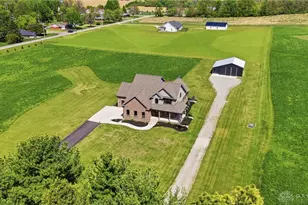
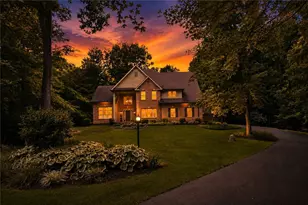
Welcome Home! This custom-built, 7,000+ sq ft brick ranch is beautifully situated on a scenic 5-acre corner lot and offers an exceptional blend of space, comfort, and versatility--including a heated indoor pool for year-round enjoyment. Step inside to an open, inviting floor plan where the living room, dining room, and kitchen flow seamlessly together beneath soaring cathedral ceilings accented by skylights that flood the space with natural light. The gourmet kitchen features an abundance of cabinetry, a large center island, custom granite countertops, and a tiled backsplash. A spacious laundry room just off the kitchen provides ample additional storage. The primary suite is a private retreat with a cathedral ceiling, spa-like ensuite bath featuring a walk-in shower, large garden tub, and a generous walk-in closet. An additional first-floor bedroom and full hall bath complete the main level. The finished lower level feels like a second home--ideal for multigenerational living. It includes a full kitchen, spacious living and dining areas, a home office, three additional bedrooms (one with an ensuite bath and walk-in closet), a home gym, a second laundry room, and extensive storage. The heated indoor pool provides comfort and convenience in every season. An oversized two-car garage accommodates even large vehicles and offers abundant storage. Adding even more flexibility, the carriage house features additional living space with a full bath and an oversized attached garage--perfect for a home office, home-based business, or guest accommodations. A nearly 3,000 sq ft pole barn with a full concrete floor offers incredible storage or workshop space and is ready to be finished to suit your needs.Recent updates include a new concrete driveway, whole-house generator, new dimensional shingle roof, and much more. Call today for details or to schedule your private tour today!
Full Property Details
Full Property Details for 414 S Monroe Siding Rd
General
- Sold For: $925,000
- Taxes: $6,615 (2024)
- Status: Closed
- Type: Single Family
- Source: 507
- MLS ID: 1043531
- Added to Site: 123 day(s) ago
Interior
- Interior Features: Cathedral Ceiling(s), Wet Bar, Walk-In Closet(s), Skylight(s), Ceiling Fan(s)
Rooms
Bathrooms
- Total Bathrooms: 5
- Full Bathrooms: 5
Bedrooms
- Total Bedrooms: 6
- Primary Bedroom: Level 1
- Bedroom 1: Level 1
- Bedroom 2: Level B
- Bedroom 3: Level B
- Bedroom 4: Level 2
Other Rooms
- Living Room: Level 1
- Family Room: Level B
- Kitchen: Level 1
- Dining Room: Level 1
- Breakfast Room: Level 1
- Extra Room 3: Level 1
- Rec Room: Level B
- Other Room 1: Level 1
- Other Room 2: Level B
Exterior
- Exterior Features: Porch
Parking
- Carport Spaces: 1
Location
- Area: 520 Greene County
- County: Greene
- Subdivision: Jasper Road Farm 07
- Driving Directions: 35E, Right on Jasper Rd, Left on S Monroe Siding Rd
School Information
- School District: 2906 Xenia Community CSD
Community
- Community Name: Conventional
Heating & Cooling
- Cooling Type: Geothermal
- Heating Type: Geothermal
Utilities
- Sewer: Septic Tank
- Water: Well
Structural Information
- Exterior Const.: Brick, Vinyl Siding
- Square Feet: 4,538
- Year Built: 2008
Lot Features
- Lot Size (Acres): 5
- Lot Dimensions: irregular
- Zoning: Residential
Financial Considerations
- Tax Amount: $6,615
- Tax Year: 2024
Disclosures and Reports
- Property ID: M36000200370008200
Listed and Sold by Bryan Ogletree

Get Pre-Approved Today
Schools
Schools serving 414 S Monroe Siding Rd
School District:Xenia Community City School District
| Name | Grades | Distance |
|---|---|---|
Tecumseh Elementary School 1058 Old Springfield Pike, Xenia, OH 45385 | K-5 | 4.6 mi |
Warner Middle School 600 Buckskin Trail, Xenia, OH 45385 | 6-9 | 5 mi |
Xenia High School 303 Kinsey Road, Xenia, OH 45385 | 9-12 | 4.2 mi |
Disclaimer:
School attendance boundaries provided by ATTOM Data Solutions and are for reference only. Contact the school directly to verify enrollment eligibility.
Price & Sales History for 414 S Monroe Siding Rd
Date
Details
Price
Change
Source
4/17/2026
Sold
$925,000
-2.63%
MLS
2/28/2026
Price Reduced
$950,000
-13.64%
MLS
1/28/2026
Listed
$1,100,000
—
MLS
Disclaimer: Historical sales information is derived from public records provided by the county offices. Information is not guaranteed and should be independently verified.
414 S Monroe Siding Road, Xenia, OH 45385 (MLS# 1043531) is a Single Family property that was sold at $925,000 on April 17, 2026. Want to learn more about 414 S Monroe Siding Road? Do you have questions about finding other Single Family real estate for sale in Xenia? You can browse all Xenia real estate or contact a Coldwell Banker agent to request more information.