This is a carousel with tiles that activate property listing cards. Use the previous and next buttons to navigate.
1/1
$210,000
This is a carousel with tiles that activate property listing cards. Use the previous and next buttons to navigate.
1/1
Property Description
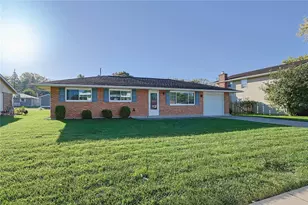
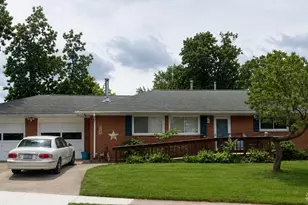
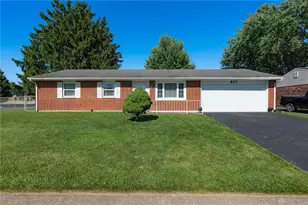
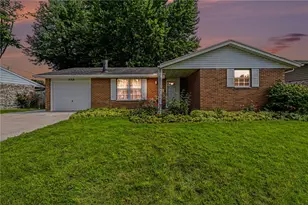
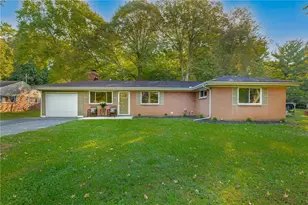
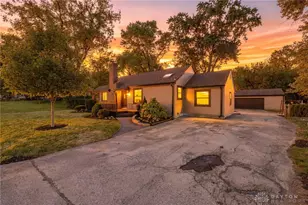
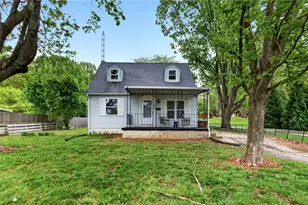
Welcome to this charming Cape Cod home located in the sought-after Stadium Heights area! Offering 3 bedrooms, 1.5 bathrooms, and 1,202 sq. ft. of living space, this home combines character, comfort, and modern updates throughout. The full finished basement provides additional living and entertaining space, while the privacy-fenced backyard and detached one-car garage add convenience and functionality. Major updates include a new sump pump (2018), basement flooring (2018), upstairs flooring (2020), HVAC system (2021), and breaker panel replacement (2024), giving peace of mind to the next owner. Whether you're looking for your first home or your next move, this well-maintained property is ready for you to make it your own. Schedule your showing today!
Full Property Details
Full Property Details for 598 Louise Dr
General
- Sold For: $210,000
- Status: Closed
- Type: Single Family
- Source: 506
- MLS ID: 959134
- Added to Site: 50 day(s) ago
Interior
- Number of Rooms: 9
Rooms
Bathrooms
- Total Bathrooms: 2
- Full Bathrooms: 1
- Half Bathrooms: 1
- Main Floor Baths: 1
Bedrooms
- Total Bedrooms: 3
Exterior
- Exterior Features: Fence, Storage
Parking
- Garage: Yes
- Garage Spaces: 1
- Parking Features: Garage, One Car Garage
Location
- County: Greene
- Subdivision: Stadium Heights
School Information
- Elem School District: Xenia
- Midd School District: Xenia
- High School District: Xenia
Heating & Cooling
- Central air: Yes
- Air Conditioning: Yes
- Cooling Type: Central Air
- Heating Type: Forced Air, Natural Gas
Utilities
- Sewer: Storm Sewer
- Water: Public
- Utility Description: Sewer Available, Water Available
Structural Information
- Construction: Vinyl Siding
- Basement: Yes
- Basement Desc.: Full, Finished
- Stories/Levels: 1
- Square Feet: 1,202
- Sq. Ft. Source: Assessor
- Living Area: 1,202 Sq. Ft.
- Year Built: 1948
Additional Structures
- Other Structures: Shed(s)
Lot Features
- Lot Size (Acres): 0.2054
- Lot Size (Sq. Ft.): 8,947
- Lot Size: 8947
- Lot Size Source: Assessor
- Lot Dimensions: 80 x 117 x 71 x 120
- Fence: Yes
- Zoning: Residential
Financial Considerations
- For Sale/Rent/Lease: For Sale
Disclosures and Reports
- Legal Description: STADIUM HEIGHTS 1 ALL LOT 15 598 LOUISE DR
- Property ID: M40-0002-0004-0-0038-00
Listed and Sold by Howard Hanna Real Estate Serv (937) 376-3390, Kristina DeHaven (937) 605-4819

Get Pre-Approved Today
Schools
Schools serving 598 Louise Dr
School District:Xenia Community City School District
| Name | Grades | Distance |
|---|---|---|
Spring Hill Elementary School 92 East Ankeney Mill Road, Xenia, OH 45385 | K-5 | 0.5 mi |
Warner Middle School 600 Buckskin Trail, Xenia, OH 45385 | 6-9 | 2.1 mi |
Xenia High School 303 Kinsey Road, Xenia, OH 45385 | 9-12 | 1.1 mi |
Disclaimer:
School attendance boundaries provided by ATTOM Data Solutions and are for reference only. Contact the school directly to verify enrollment eligibility.
Price & Sales History for 598 Louise Dr
Date
Details
Price
Change
Source
7/02/2026
Sold
$210,000
-6.67%
MLS
5/22/2026
Listed
$225,000
—
MLS
Disclaimer: Historical sales information is derived from public records provided by the county offices. Information is not guaranteed and should be independently verified.
598 Louise Drive, Xenia, OH 45385 (MLS# 959134) is a Single Family property that was sold at $210,000 on July 02, 2026. Want to learn more about 598 Louise Drive? Do you have questions about finding other Single Family real estate for sale in Xenia? You can browse all Xenia real estate or contact a Coldwell Banker agent to request more information.