This is a carousel with tiles that activate property listing cards. Use the previous and next buttons to navigate.
1/1
$239,000
This is a carousel with tiles that activate property listing cards. Use the previous and next buttons to navigate.
1/1
Property Description
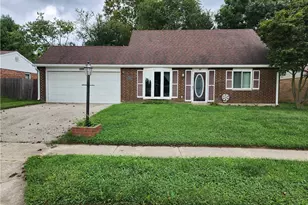
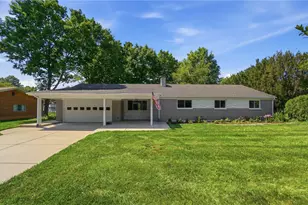
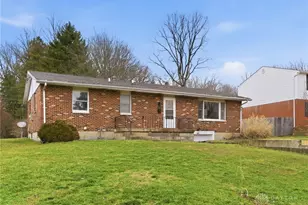
Discover this 4 bedroom , 2 bath home with a finished basement, perfect blend of comfort and convenience, offering an inviting lifestyle. The home welcomes you with a well-maintained exterior, mature landscaping, setting a picturesque scene. The efficient kitchen is a culinary delight, combining classic cabinetry with modern appliances, including a dishwasher, microwave, range, and refrigerator, all complemented by a stylish backsplash and durable flooring. Adjacent to the kitchen, the inviting dining area features warm wood like flooring and convenient access to the outdoors, perfect for seamless indoor-outdoor living. This residence offers four cozy bedrooms, each featuring plush carpeting. A few ceiling fans have been added for enhanced comfort. The bathrooms are updated, bright and functional, featuring modern vanities and practical fixtures. A versatile office space provides ample storage and a comfortable setting for productivity. The finished basement offers an inviting space for relaxation and entertainment, complete with a built-in bar area making it ideal for gatherings. A dedicated laundry space adds practical convenience and storage. Outside, a charming carport leads to a spacious backyard with a patio, providing ample room for outdoor activities and enjoyment. An outdoor shed offers additional storage. This home is a true gem, designed for comfortable living and memorable entertaining. Very well cared for home just waiting for you.
Full Property Details
Full Property Details for 614 Louise Dr
General
- Sold For: $239,000
- Status: Closed
- Type: Single Family
- Source: 506
- MLS ID: 956968
- Added to Site: 79 day(s) ago
Interior
- Number of Rooms: 7
- Interior Features: Wet Bar, Bar
- Appliances: Dishwasher, Microwave, Range, Refrigerator
Rooms
Bathrooms
- Total Bathrooms: 2
- Full Bathrooms: 2
- Main Floor Baths: 1
Bedrooms
- Total Bedrooms: 4
Exterior
- Exterior Features: Patio, Storage
- Porch/Patio/Deck: Patio
Parking
- Garage: Yes
- Garage Spaces: 1
- Carports: Yes
- Parking Features: Carport, Garage, One Car Garage
Location
- County: Greene
- Subdivision: Stadium Heights
School Information
- Elem School District: Xenia
- Midd School District: Xenia
- High School District: Xenia
Heating & Cooling
- Central air: Yes
- Air Conditioning: Yes
- Cooling Type: Central Air
- Heating Type: Forced Air, Natural Gas
Structural Information
- Architectural Style: Cape Cod
- Construction: Vinyl Siding, Wood Siding
- Basement: Yes
- Basement Desc.: Finished
- Entry Floor Number: 1
- Stories/Levels: 1
- Square Feet: 1,363
- Sq. Ft. Source: Assessor
- Living Area: 1,363 Sq. Ft.
- Year Built: 1975
Additional Structures
- Other Structures: Shed(s)
Lot Features
- Lot Size (Acres): 0.1887
- Lot Size (Sq. Ft.): 8,218
- Lot Size: 8218
- Lot Size Source: Assessor
- Lot Dimensions: irregular
- Zoning: Residential
Financial Considerations
- For Sale/Rent/Lease: For Sale
- Assoc Fee Freq.: Not Applicable
- Terms: Conventional, FHA, VA Loan
Disclosures and Reports
- Legal Description: STADIUM HEIGHTS 1 ALL LOT 14 614 LOUISE DR
- Property ID: M40-0002-0004-0-0037-00
Listed by Howard Hanna Real Estate Serv (937) 376-3390, Gordon A Caudill (937) 371-0985
Sold by Glasshouse Realty Group (937) 949-0006, Sierrah Hardy

Get Pre-Approved Today
Schools
Schools serving 614 Louise Dr
School District:Xenia Community City School District
| Name | Grades | Distance |
|---|---|---|
Spring Hill Elementary School 92 East Ankeney Mill Road, Xenia, OH 45385 | K-5 | 0.5 mi |
Warner Middle School 600 Buckskin Trail, Xenia, OH 45385 | 6-9 | 2.1 mi |
Xenia High School 303 Kinsey Road, Xenia, OH 45385 | 9-12 | 1.1 mi |
Disclaimer:
School attendance boundaries provided by ATTOM Data Solutions and are for reference only. Contact the school directly to verify enrollment eligibility.
Price & Sales History for 614 Louise Dr
Date
Details
Price
Change
Source
5/22/2026
Sold
$239,000
-0.38%
MLS
4/23/2026
Listed
$239,900
—
MLS
Disclaimer: Historical sales information is derived from public records provided by the county offices. Information is not guaranteed and should be independently verified.
614 Louise Drive, Xenia, OH 45385 (MLS# 956968) is a Single Family property that was sold at $239,000 on May 22, 2026. Want to learn more about 614 Louise Drive? Do you have questions about finding other Single Family real estate for sale in Xenia? You can browse all Xenia real estate or contact a Coldwell Banker agent to request more information.