This is a carousel with tiles that activate property listing cards. Use the previous and next buttons to navigate.
1/13
$250,000 Just Listed
This is a carousel with tiles that activate property listing cards. Use the previous and next buttons to navigate.
1/13
Property Description
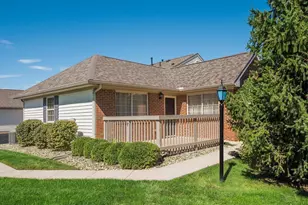
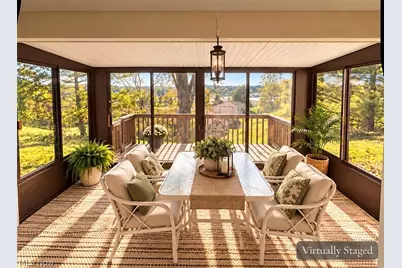
The view may be what catches your attention, but the easy one-level lifestyle is what will make you want to stay. Welcome to 1134 Southslope Bay, a 2-bedroom, 2-bath ranch-style condo offering comfort, character, and a wonderful city view. Vaulted ceilings give the main living area an open, airy feel, while the all-season room across the back is the perfect place for morning coffee, quiet evenings, or simply taking in the view. The ranch layout keeps everyday living convenient, and the low-maintenance coll townhome lifestyle means more time to enjoy the things you love. Furnace replaced in 2013 and roof in 2015. With an HOA fee of only $65 per month, this is an inviting opportunity for buyers looking for simplicity, space, and a setting that feels just a little more special.
Full Property Details
Full Property Details for 1134 S Slope
General
- Price: $250,000
- HOA FEE: $65/month
- Taxes: $1,650 (2025)
- Status: Active
- Type: Condo
- Source: 505
- MLS ID: 5251523
- Updated: 10/8/2026
- Added to Site: 3 day(s) ago
Interior
- Number of Rooms: 5
- Fireplace: Yes
- Number of Fireplaces: 1
- Fireplace(s): Gas
Rooms
Bathrooms
- Total Bathrooms: 2
- Full Bathrooms: 2
- Main Floor Baths: 2
Bedrooms
- Total Bedrooms: 2
- Bedrooms Main: 2
Other Rooms
- Laundry: Main Level, Laundry Room
Parking
- Garage: Yes
- Garage Spaces: 2
- Parking Features: Direct Access
Location
- County: Muskingum
- Township: Zanesville
- Subdivision: Bluffs At Colony North
- Driving Directions: Maple Ave North to Brandywine Ave, turn right, left onto Colony Drive left onto Southward Circle
School Information
- Elem School District: Zanesville CSD - 6006
- Midd School District: Zanesville CSD - 6006
- High School District: Zanesville CSD - 6006
Community
- Association: Yes
- Assoc. Name: The Bluffs
- Assoc. Fees Include: Maintenance Grounds, Snow Removal
Heating & Cooling
- Central air: Yes
- Air Conditioning: Yes
- Cooling Type: Central Air
- Heating Type: Forced Air, Fireplace(s), Gas
Utilities
- Sewer: Public Sewer
- Water: Public
Structural Information
- Architectural Style: Ranch
- Construction: Vinyl Siding
- Roof: Shingle
- Stories/Levels: 1
- Year Built: 1986
- Year Built Source: Public Records
Lot Features
- Lot Size (Acres): 0.11
- Lot Size: .11
- Lot Size Source: Assessor
Financial Considerations
- Association Fee: $65
- Assoc Fee Freq.: Monthly
- Tax Amount: $1,650
- Tax Year: 2025
Disclosures and Reports
- Special Conditions: Standard
- Legal Description: LOT 13-B THE BLUFFS
- Property ID: 86-32-01-08-002
Listed by Lepi & Associates, Christy A Buck
Get Pre-Approved Today
Schools
Schools serving 1134 S Slope
School District:Zanesville City School District
| Name | Grades | Distance |
|---|---|---|
National Road 3505 East Pike, Zanesville, OH 43701 | K-6 | 3.7 mi |
Zanesville Middle School 1429 Blue Avenue, Zanesville, OH 43701 | 7-8 | 1.6 mi |
Zanesville High School 1701 Blue Avenue, Zanesville, OH 43701 | 9-12 | 1.7 mi |
Disclaimer:
School attendance boundaries provided by ATTOM Data Solutions and are for reference only. Contact the school directly to verify enrollment eligibility.
Price & Sales History for 1134 S Slope
Date
Details
Price
Change
Source
10/08/2026
Listed
$250,000
—
MLS
Disclaimer: Historical sales information is derived from public records provided by the county offices. Information is not guaranteed and should be independently verified.

Estimate the Cost
Estimate the Cost for 1134 S Slope
1134 S Slope, Zanesville, OH 43701 (MLS# 5251523) is a Condo property with 2 bedrooms and 2 full bathrooms. 1134 S Slope is currently listed for $250,000 and was received on October 08, 2026. Want to learn more about 1134 S Slope? Do you have questions about finding other Condo real estate for sale in Zanesville? You can browse all Zanesville real estate or contact a Coldwell Banker agent to request more information.