This is a carousel with tiles that activate property listing cards. Use the previous and next buttons to navigate.
1/43
$349,000 Just Listed
This is a carousel with tiles that activate property listing cards. Use the previous and next buttons to navigate.
1/43
Property Description
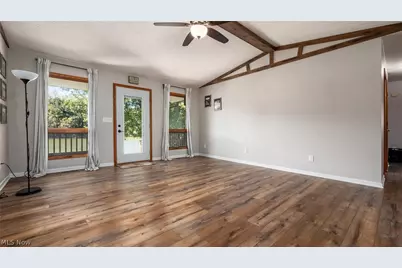
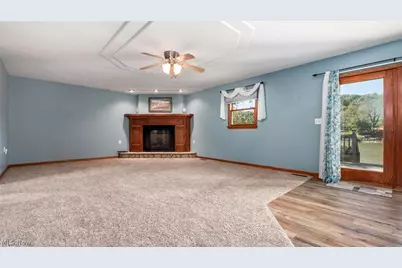
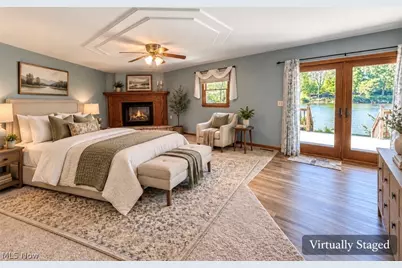
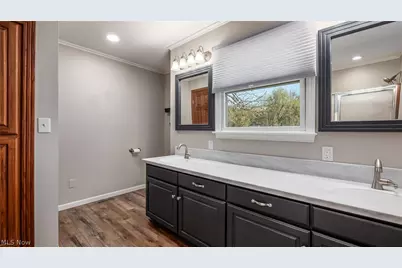
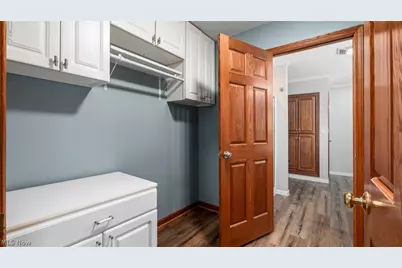
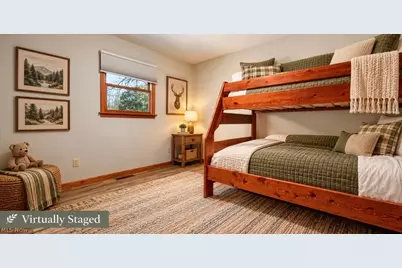
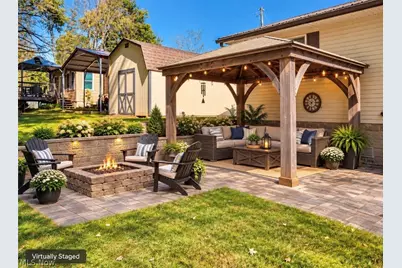
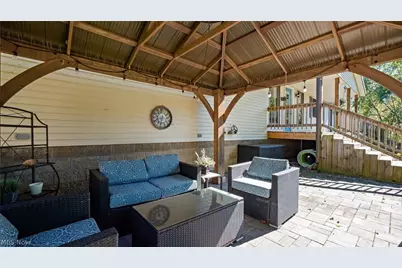
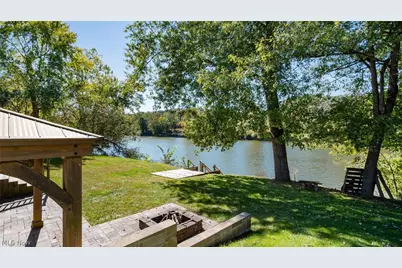
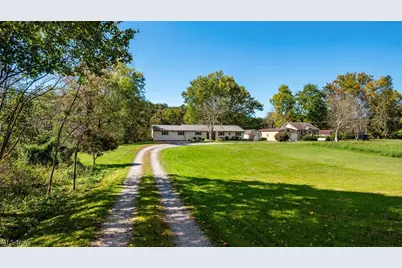
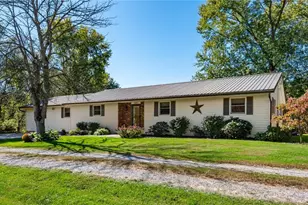
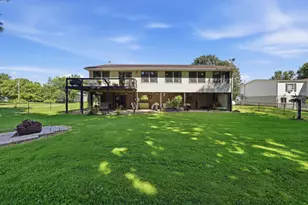
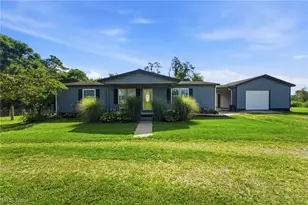
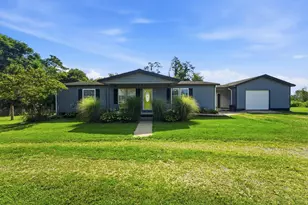
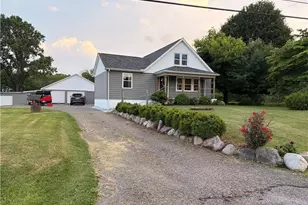
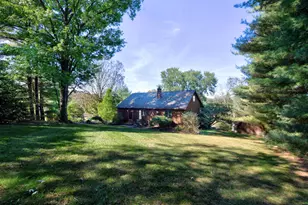
Imagine ending your day overlooking the Muskingum River, entertaining friends on your expansive deck, or stepping onto your boat from your own private dock! This beautifully updated riverfront ranch offers more than a place to live it offers a lifestyle! Situated on 1.07 acres along a private drive,(large part of acreage is driveway) this spacious 4-bedroom, 3-full-bath home offers approximately 2,504 square feet of comfortable, single-level living with an exceptional combination of indoor and outdoor space. The thoughtfully updated kitchen features quartz countertops, a center island, gas range, soft-close cabinetry, and generous storage. Two spacious bedroom suites provide flexibility for guests, extended family, or additional privacy. The impressive primary retreat features a fireplace, sitting area, private deck access, and beautifully updated bath. Step outside and discover what truly sets this property apart! Multiple outdoor gathering areas include a sprawling deck, covered porch, patio, pergola, and fire pit, all positioned to enjoy the riverfront setting. Your private boat dock adds another dimension to waterfront living. Additional highlights include updated flooring, lighting and plumbing fixtures, a detached garage, storage shed, and abundant interior storage. Whether you're searching for a full-time residence or a weekend escape, this property delivers the space, setting, and amenities to enjoy every season. Why settle for an ordinary backyard when you could have the Muskingum River?
Full Property Details
Full Property Details for 6625 S River Rd
General
- Price: $349,000
- Taxes: $2,732 (2025)
- Status: Active
- Type: Single Family
- Source: 505
- MLS ID: 5251522
- Updated: 10/9/2026
- Added to Site: 1 day(s) ago
Interior
- Number of Rooms: 7
- Interior Features: Beamed Ceilings, Breakfast Bar, Built-in Features, Ceiling Fan(s), Double Vanity, Entrance Foyer, Eat-in Kitchen, High Ceilings, Kitchen Island, Primary Downstairs, Open Floorplan, Pantry, Storage, Vaulted Ceiling(s), Walk-In Closet(s)
- Fireplace: Yes
- Number of Fireplaces: 1
- Fireplace(s): Primary Bedroom, Gas
Rooms
Bathrooms
- Total Bathrooms: 3
- Full Bathrooms: 3
- Main Floor Baths: 3
Bedrooms
- Total Bedrooms: 4
- Bedrooms Main: 4
Other Rooms
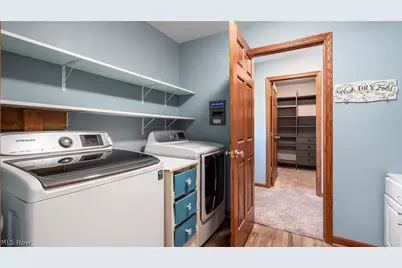
- Laundry: Laundry Room
Exterior
- Exterior Features: Dock, Fire Pit
- Porch/Patio/Deck: Rear Porch, Covered, Deck, Patio, Porch
Parking
- Parking Features: Concrete, Detached, Garage
Location
- County: Muskingum
- Township: Blue Rock Twp
- Subdivision: Darol Smith
- Driving Directions: South River Rd
School Information
- Elem School District: Franklin LSD - 6002
- Midd School District: Franklin LSD - 6002
- High School District: Franklin LSD - 6002
Heating & Cooling
- Central air: Yes
- Air Conditioning: Yes
- Cooling Type: Central Air
- Heating Type: Forced Air, Fireplace(s), Gas
Utilities
- Sewer: Septic Tank
- Water: Public
Structural Information
- Property Detached: Yes
- Architectural Style: Ranch
- Construction: Vinyl Siding
- Basement Desc.: Crawl Space
- Roof: Shingle
- Windows: Double Pane Windows
- Stories/Levels: 1
- Square Feet: 2,504
- Living Area: 2,504 Sq. Ft.
- Finished Above Grnd: 2,504 Sq. Ft.
- Year Built: 1999
- Year Built Source: Public Records
- Property Condition: Updated/Remodeled
Additional Structures
- Other Structures: Outbuilding
Lot Features
- Property View: River, Water
- Lot Size (Acres): 1.07
- Lot Size: 1.07
- Lot Size Source: Assessor
- Lot Dimensions: 1.07
- Lot Features: Back Yard, Corner Lot, Flat, Level, Waterfront
- Fencing (Description): None
Water Features
- Water Front: Yes
- Water View: Yes
- Water Front Desc.: River Front, Waterfront
- Water Front View: River Front, Waterfront
Financial Considerations
- Tax Amount: $2,732
- Tax Year: 2025
Disclosures and Reports
- Special Conditions: Standard
- Legal Description: R 12 TP 12 SEC 5 E FRACT IN CTR 1.07A
- Property ID: 06-01-05-14-000
Listed by Lepi & Associates, Christy A Buck

Get Pre-Approved Today
Schools
Schools serving 6625 S River Rd
School District:Franklin Local School District
| Name | Grades | Distance |
|---|---|---|
Duncan Falls Elementary School 397 Oak Street, Duncan Falls, OH 43734 | PK-5 | 2.3 mi |
Philo Junior High School 225 Market Street, Philo, OH 43771 | 6-8 | 1.3 mi |
Philo High School 4000 Millers Lane, Duncan Falls, OH 43734 | 9-12 | 2.7 mi |
Disclaimer:
School attendance boundaries provided by ATTOM Data Solutions and are for reference only. Contact the school directly to verify enrollment eligibility.
Price & Sales History for 6625 S River Rd
Date
Details
Price
Change
Source
10/09/2026
Listed
$349,000
83.68%
MLS
6/02/2020
Sold
$190,000
—
Public Record
Disclaimer: Historical sales information is derived from public records provided by the county offices. Information is not guaranteed and should be independently verified.
Tax History
Tax History for 6625 S River Rd
Year
Property Taxes
Change
Tax Assessment
Change
2025
$2,732
-10%
$96,530
—
2024
$3,021
30%
$96,530
38%
2023
$2,317
3%
$69,720
—
2022
$2,253
-40%
$69,720
—
2021
$3,776
10%
$69,720
10%
2020
$3,418
—
$63,350
—
2019
$3,405
-2%
$63,350
—
2018
$3,474
19%
$63,105
21%
2017
$2,929
50%
$52,150
—
2016
$1,948
5%
$52,160
—
2015
$1,855
—
$52,160
—
Disclaimer: Historical tax information is derived from public records provided by the county offices. Information is not guaranteed and should be independently verified.
Estimate the Cost
Estimate the Cost for 6625 S River Rd
6625 S River Road, Blue Rock, OH 43720 (MLS# 5251522) is a Single Family property with 4 bedrooms and 3 full bathrooms. 6625 S River Road is currently listed for $349,000 and was received on October 09, 2026. Want to learn more about 6625 S River Road? Do you have questions about finding other Single Family real estate for sale in Blue Rock? You can browse all Blue Rock real estate or contact a Coldwell Banker agent to request more information.