This is a carousel with tiles that activate property listing cards. Use the previous and next buttons to navigate.
1/1
$340,000
This is a carousel with tiles that activate property listing cards. Use the previous and next buttons to navigate.
1/1
Property Description
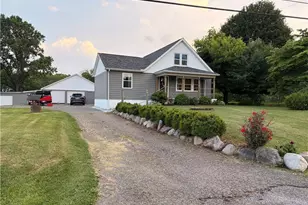
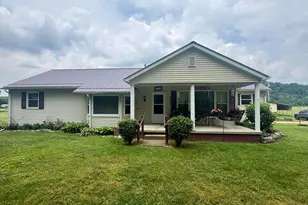
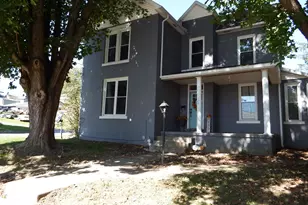
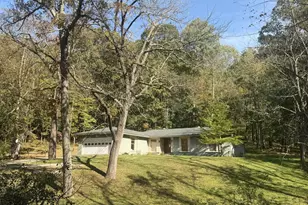
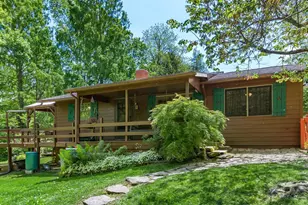
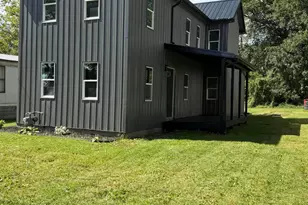
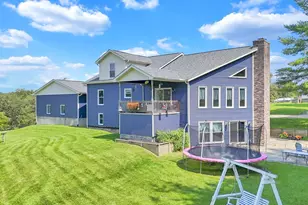
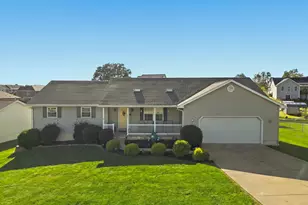
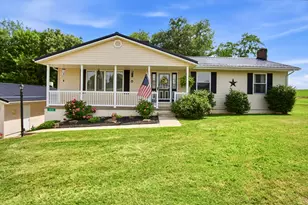
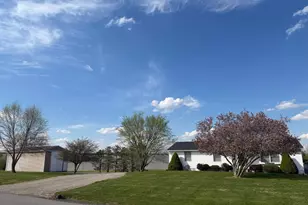
Needing more bedrooms? Needing more garage space? Looking for a place to relax and entertain family and friends? This home is ready for your offer. The main floor of this home has been nicely updated and offers a modern kitchen are with the owner's unique touches. The master bedroom has a large adjoining master bath for privacy. The kitchen dining area flows right into the living space. There are two additional bedrooms on the main floor along with another full bath and half bath. Upstairs you will find a fourth bedroom area with potential large closet or office space. Outside is a pavilion area with poured concrete for all your entertaining needs. The garage is huge with capabilities to park 4 vehicles inside and more additional storage bays. Recent upgrades include roof, windows, siding, insulation, electrical, furnace and AC, patio and much more.
Full Property Details
Full Property Details for 4010 Chandlersville Rd
General
- Sold For: $340,000
- Taxes: $2,268 (2025)
- Status: Closed
- Type: Single Family
- Source: 505
- MLS ID: 5219448
- Added to Site: 72 day(s) ago
Interior
- Number of Rooms: 6
- Appliances: Dishwasher, Range, Refrigerator
Rooms
Bathrooms
- Total Bathrooms: 3
- Full Bathrooms: 2
- Half Bathrooms: 1
- Main Floor Baths: 3
Bedrooms
- Total Bedrooms: 4
- Bedrooms Main: 3
Parking
- Garage: Yes
- Garage Spaces: 3.5
- Parking Features: Driveway, Garage
Location
- County: Muskingum
- Township: Wayne Twp
- Subdivision: Congress Lands
- Driving Directions: Chandlersville Rd to address
School Information
- Elem School District: Franklin LSD - 6002
- Midd School District: Franklin LSD - 6002
- High School District: Franklin LSD - 6002
Heating & Cooling
- Central air: Yes
- Air Conditioning: Yes
- Cooling Type: Central Air
- Heating Type: Forced Air, Gas
Utilities
- Sewer: Septic Tank
- Water: Public
Structural Information
- Architectural Style: Conventional
- Construction: Vinyl Siding
- Basement: Yes
- Basement Desc.: Full, Unfinished, Sump Pump
- Roof: Asphalt
- Square Feet: 1,850
- Living Area: 1,850 Sq. Ft.
- Finished Above Grnd: 1,850 Sq. Ft.
- Year Built: 1948
- Year Built Source: Public Records
Lot Features
- Lot Size (Acres): 0.5
- Lot Size: .5
- Lot Size Source: Assessor
Financial Considerations
- Tax Amount: $2,268
- Tax Year: 2025
- Terms: Cash, Conventional, FHA, USDA Loan, VA Loan
Disclosures and Reports
- Legal Description: R 13 TP 12 SEC 10 0.50A
- Disclosures/Rstr.: Principal is Real Estate Licensed
- Property ID: 73-27-02-34-002
Listed by Leonard and Newland Real Estate Services, Wayne Newland
Sold by Town & Country, Dustin Brown

Get Pre-Approved Today
Schools
Schools serving 4010 Chandlersville Rd
School District:Franklin Local School District
| Name | Grades | Distance |
|---|---|---|
Duncan Falls Elementary School 397 Oak Street, Duncan Falls, OH 43734 | PK-5 | 3.2 mi |
Philo Junior High School 225 Market Street, Philo, OH 43771 | 6-8 | 4.2 mi |
Philo High School 4000 Millers Lane, Duncan Falls, OH 43734 | 9-12 | 2.7 mi |
Disclaimer:
School attendance boundaries provided by ATTOM Data Solutions and are for reference only. Contact the school directly to verify enrollment eligibility.
Price & Sales History for 4010 Chandlersville Rd
Date
Details
Price
Change
Source
7/31/2026
Sold
$340,000
-2.58%
MLS
6/16/2026
Listed
$349,000
—
MLS
Disclaimer: Historical sales information is derived from public records provided by the county offices. Information is not guaranteed and should be independently verified.
4010 Chandlersville Road, Zanesville, OH 43701 (MLS# 5219448) is a Single Family property that was sold at $340,000 on July 31, 2026. Want to learn more about 4010 Chandlersville Road? Do you have questions about finding other Single Family real estate for sale in Zanesville? You can browse all Zanesville real estate or contact a Coldwell Banker agent to request more information.