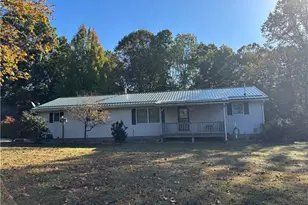
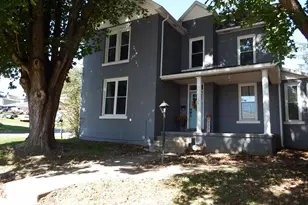
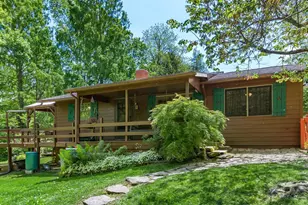
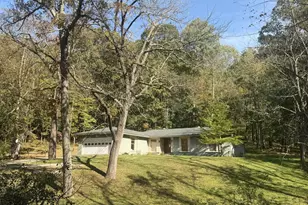
This is a carousel with tiles that activate property listing cards. Use the previous and next buttons to navigate.
1/1
$340,000
This is a carousel with tiles that activate property listing cards. Use the previous and next buttons to navigate.
1/1
Property Description
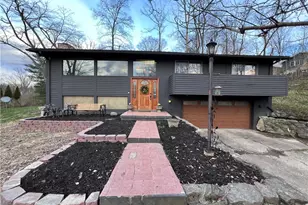
Beautiful move in ready home waiting for the perfect family 2 parcels included. The back yard includes an addition 1+/- acre that extends to Highland. This four level 3+ bed/3 bath home has been completely updated with new roof, gutters/gutter guards, electrical panel, lighting, flooring, paint, vanities to name a few. The HVAC has been serviced and are in perfect working order. All the new homeowner needs to do is move in, kick back, relax! The first lower level is is currently used as an entertainment area with a bar,refrigerator, and a bathroom. It could be transformed into the perfect in law suite, or a perfect space for the multiple family living needs. It has its own entrance to the garage and exterior of the home. It also includes a office area, as well. The 2nd lower level has been finished and could be another bedroom area or additional recreational space. The laundry and utility area can be transformed into a full bathroom and walk in closet. The possibilities are endless. You do not want to miss this opportunity to live in a quiet, well maintained neighborhood with nothing to do but relax, enjoy the new patio and wooded scenery.
Full Property Details
Full Property Details for 280 Wildwood Dr
General
- Sold For: $340,000
- Taxes: $2,806 (2025)
- Status: Closed
- Type: Single Family
- Source: Columbus_N_Greater_Ohio
- MLS ID: 226022731
- Added to Site: 114 day(s) ago
Interior
- Fireplace: Yes
- Fireplace(s): Wood Burning, One, Wood Burning, One
Rooms
Bathrooms
- Total Bathrooms: 3
- Full Bathrooms: 2
- Half Bathrooms: 1
- Upper Floor Baths: 2
Bedrooms
- Total Bedrooms: 3
Parking
- Garage: Yes
- Garage Spaces: 3
- Parking Features: Garage Door Opener, Heated Garage, Attached Garage
Location
- County: Muskingum
- Township: Falls
- Driving Directions: Please use Navigation system.
School Information
- School District: WEST MUSKINGUM LSD 6005 MUS CO.
Heating & Cooling
- Heating Type: Forced Air
Utilities
- Sewer: Private Sewer
- Water: Public
Structural Information
- Architectural Style: Split Level
- Basement: Yes
- Basement Desc.: Partial
- Windows: Insulated All
- Square Feet: 1,824
- Sq. Ft. Source: Realist
- Living Area: 1,824 Sq. Ft.
- Finished Total: 1,824 Sq. Ft.
- Year Built: 1974
Lot Features
- Lot Size (Acres): 1.21
- Lot Size (Sq. Ft.): 52,707.6
Financial Considerations
- Price Per Sq. Ft.: $191.89
- Tax Amount: $2,806
- Tax Year: 2025
Disclosures and Reports
- Special Conditions: Standard
- Property ID: 17-94-01-43-000
Listed by Re/Max One (614) 729-7555, Juli Ann Knecht (614) 332-3576
Sold by Century 21 Frank Frye (740) 345-4001, Rebekah Smith

Get Pre-Approved Today
Schools
Schools serving 280 Wildwood Dr
School District:West Muskingum Local School District
| Name | Grades | Distance |
|---|---|---|
Falls Elementary School 200 Kims Road, Zanesville, OH 43701 | PK-4 | 1.7 mi |
West Muskingum Middle School 100 Kims Road, Zanesville, OH 43701 | 5-8 | 1.7 mi |
West Muskingum High School 150 Kims Road, Zanesville, OH 43701 | 9-12 | 1.5 mi |
Disclaimer:
School attendance boundaries provided by ATTOM Data Solutions and are for reference only. Contact the school directly to verify enrollment eligibility.
Price & Sales History for 280 Wildwood Dr
Date
Details
Price
Change
Source
8/31/2026
Sold
$340,000
-2.86%
MLS
6/20/2026
Listed
$350,000
—
MLS
Disclaimer: Historical sales information is derived from public records provided by the county offices. Information is not guaranteed and should be independently verified.
280 Wildwood Drive, Zanesville, OH 43701 (MLS# 226022731) is a Single Family property that was sold at $340,000 on August 31, 2026. Want to learn more about 280 Wildwood Drive? Do you have questions about finding other Single Family real estate for sale in Zanesville? You can browse all Zanesville real estate or contact a Coldwell Banker agent to request more information.