This is a carousel with tiles that activate property listing cards. Use the previous and next buttons to navigate.
1/1
$550,000
This is a carousel with tiles that activate property listing cards. Use the previous and next buttons to navigate.
1/1
Property Description
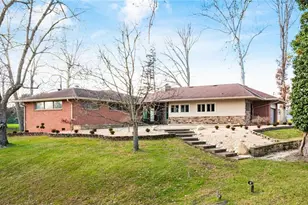
This exceptional ranch home offers the rare combination of single-level living and upscale comfort in one of the area's most desirable neighborhoods. The back side of this home is overlooking the Zanesville Country Club and Golf Course. Set on a beautifully landscaped lot, the house welcomes you with timeless curb appeal, mature trees, and a sense of privacy that enhances everyday comfort. At the front of the home there is an expansive patio that is perfect for outdoor entertaining. The open-concept layout is designed for effortless flow between living, dining, and entertaining spaces. The large entryway foyer is filled with natural lighting and opens to a spacious living area with a crystal chandelier that is timeless, many windows and a gas fireplace. There are oversized windows all through this home. There is a flexible living area with a gas fireplace and French doors that is being utilized as an office and leads to a patio area. The Gourmet kitchen offers stainless steel appliances that includes a side by side refrigerator, double wall ovens, dishwasher, stove top and built in microwave oven. The eat in kitchen has Quartz counters with a stone backsplash, recess lighting and tile flooring. The laundry room has extra cabinets for storage and is located near the kitchen and the 2 car garage. The primary suite is very spacious and offers a spa-inspired bath that includes a walk in tile shower and a double vanity along with 2 closets. There is a wonderful all season room that is adjacent to the primary suite that is lined with multiple sliding glass windows.The additional 2 guestrooms are large and feature carpet flooring and ceiling fans. The guest bathroom has a double vanity along with a tub/shower combination. In the basement you have loads of storage, a half bathroom and a family room. The wood flooring in the house is Bamboo. There is a whole house generator. The basement beer tap is excluded.
Full Property Details
Full Property Details for 2835 West Dr
General
- Sold For: $550,000
- Taxes: $5,021 (2004)
- Status: Closed
- Type: Single Family
- Source: 505
- MLS ID: 5175177
- Added to Site: 183 day(s) ago
Interior
- Number of Rooms: 8
- Interior Features: Beamed Ceilings, Ceiling Fan(s), Chandelier, Cathedral Ceiling(s), Double Vanity, Entrance Foyer, Eat-in Kitchen, Open Floorplan, Recessed Lighting, Storage, Bar
- Fireplace: Yes
- Number of Fireplaces: 2
- Fireplace(s): Gas
- Appliances: Built-In Oven, Cooktop, Dishwasher, Microwave, Refrigerator
Rooms
Bathrooms
- Total Bathrooms: 3
- Full Bathrooms: 2
- Half Bathrooms: 1
- Main Floor Baths: 2
Bedrooms
- Total Bedrooms: 3
- Bedrooms Main: 3
Parking
- Attached garage: Yes
- Garage Spaces: 2
- Parking Features: Attached, Garage
Location
- County: Muskingum
- Township: Zanesville
- Subdivision: Northwood
- Driving Directions: Country Club Dr. to Center Dr. to West Dr. The house sits on the right.
School Information
- Elem School District: Zanesville CSD - 6006
- Midd School District: Zanesville CSD - 6006
- High School District: Zanesville CSD - 6006
Community
- Assoc. Name: Northwood
Heating & Cooling
- Central air: Yes
- Air Conditioning: Yes
- Cooling Type: Central Air, Ceiling Fan(s)
- Heating Type: Forced Air, Fireplace(s), Gas
Utilities
- Sewer: Public Sewer
- Water: Public
Structural Information
- Architectural Style: Ranch
- Construction: Brick, Stucco
- Basement: Yes
- Basement Desc.: Full, Partially Finished, Storage Space
- Roof: Asphalt, Fiberglass
- Stories/Levels: 1
- Square Feet: 2,718
- Living Area: 2,718 Sq. Ft.
- Finished Above Grnd: 2,718 Sq. Ft.
- Year Built: 1955
- Year Built Source: Public Records
- Property Condition: Updated/Remodeled
Lot Features
- Lot Size (Acres): 1.3267
- Lot Size: 1.3267
- Lot Size Source: Assessor
Financial Considerations
- Tax Amount: $5,021
- Tax Year: 2004
Disclosures and Reports
- Legal Description: LOT 48 NORTHWOOD
- Property ID: 86-20-01-50-000
Listed and Sold by Lepi & Associates, Tamara K Porter

Get Pre-Approved Today
Schools
Schools serving 2835 West Dr
School District:Zanesville City School District
| Name | Grades | Distance |
|---|---|---|
John Mcintire Elementary School 1275 Roosevelt Avenue, Zanesville, OH 43701 | K-6 | 1.7 mi |
Zanesville Middle School 1429 Blue Avenue, Zanesville, OH 43701 | 7-8 | 1.3 mi |
Zanesville High School 1701 Blue Avenue, Zanesville, OH 43701 | 9-12 | 1.2 mi |
Disclaimer:
School attendance boundaries provided by ATTOM Data Solutions and are for reference only. Contact the school directly to verify enrollment eligibility.
Price & Sales History for 2835 West Dr
Date
Details
Price
Change
Source
8/14/2026
Sold
$550,000
-4.33%
MLS
6/03/2026
Price Reduced
$574,900
-4.17%
MLS
5/06/2026
Price Reduced
$599,900
-7.69%
MLS
4/24/2026
Price Reduced
$649,900
-7.14%
MLS
3/07/2026
Price Reduced
$699,900
-6.67%
MLS
2/25/2026
Listed
$749,900
—
MLS
Disclaimer: Historical sales information is derived from public records provided by the county offices. Information is not guaranteed and should be independently verified.
2835 West Drive, Zanesville, OH 43701 (MLS# 5175177) is a Single Family property that was sold at $550,000 on August 14, 2026. Want to learn more about 2835 West Drive? Do you have questions about finding other Single Family real estate for sale in Zanesville? You can browse all Zanesville real estate or contact a Coldwell Banker agent to request more information.