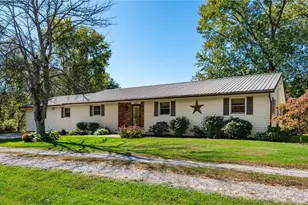
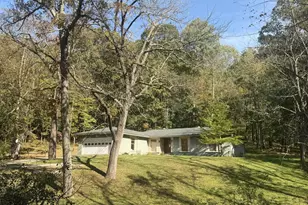
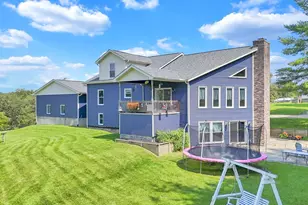
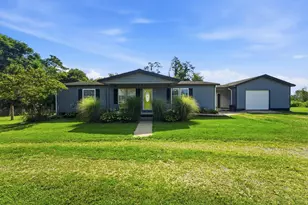
This is a carousel with tiles that activate property listing cards. Use the previous and next buttons to navigate.
1/1
$349,900
This is a carousel with tiles that activate property listing cards. Use the previous and next buttons to navigate.
1/1
Property Description
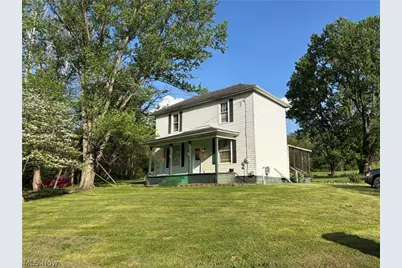
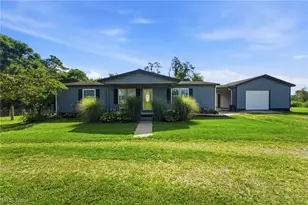
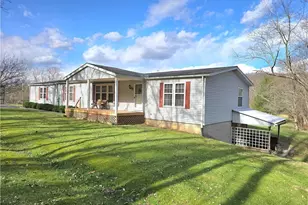
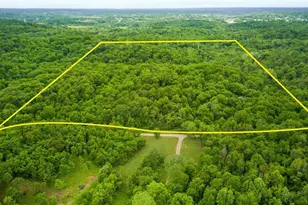
If you're looking for acreage with water access stop here for a moment. This home sets on 18 acres and includes a pond with dock and Jonathon Creek water frontage. This farm style home is ready for a new family to love it. Home includes four bedrooms with one on the main floor and three upper bedrooms. The main floor also offers a large kitchen and dining area, living room, and first floor bathroom. If you enjoy setting outside you get a front porch and two side porch patio areas. If you are looking for a place to homestead or let the family roam you have the space to do it here. Property is split into 2 parcels with some of the acreage across the road with lots of creek frontage. There is also a historical style silo on the property that could convert to something very cool. This home asked when it can meet its new owners, so call now so we can introduce you.
Full Property Details
Full Property Details for 2840 Darlington Dr
General
- Sold For: $349,900
- Taxes: $1,506 (2025)
- Status: Closed
- Type: Single Family
- Source: 505
- MLS ID: 5206624
- Added to Site: 68 day(s) ago
Interior
- Number of Rooms: 6
- Appliances: Range, Refrigerator
Rooms
Bathrooms
- Total Bathrooms: 1
- Full Bathrooms: 1
- Main Floor Baths: 1
Bedrooms
- Total Bedrooms: 3
- Bedrooms Main: 1
Parking
- Parking Features: Driveway
Location
- County: Muskingum
- Township: Newton Twp
- Driving Directions: 2840 Darlington Rd home with Silo
School Information
- Elem School District: Maysville LSD - 6003
- Midd School District: Maysville LSD - 6003
- High School District: Maysville LSD - 6003
Heating & Cooling
- Central air: Yes
- Air Conditioning: Yes
- Cooling Type: Central Air
- Heating Type: Forced Air, Gas
Utilities
- Sewer: Septic Tank
- Water: Well
- Well: Yes
Structural Information
- Architectural Style: Conventional
- Construction: Vinyl Siding
- Basement: Yes
- Basement Desc.: Full
- Roof: Asphalt
- Stories/Levels: 2
- Square Feet: 1,536
- Living Area: 1,536 Sq. Ft.
- Finished Above Grnd: 1,536 Sq. Ft.
- Year Built: 1930
- Year Built Source: Public Records
Lot Features
- Lot Size (Acres): 18.06
- Lot Size: 18.06
- Lot Size Source: Assessor
- Lot Features: Pond on Lot, Waterfront
Water Features
- Water Front: Yes
- Water Front Desc.: Waterfront
- Water Front View: Waterfront
Financial Considerations
- Tax Amount: $1,506
- Tax Year: 2025
- Terms: Cash, Conventional
Disclosures and Reports
- Special Conditions: Estate
- Legal Description: R 14 TP 15 SEC 1 4.39A
- Property ID: 47-16-01-14-000
Listed by Leonard and Newland Real Estate Services, Wayne Newland
Sold by Town & Country, Tequila McKnight

Get Pre-Approved Today
Schools
Schools serving 2840 Darlington Dr
School District:Maysville Local School District
| Name | Grades | Distance |
|---|---|---|
Maysville Elementary School 3850 Panther Drive, Zanesville, OH 43701 | K-5 | 1.5 mi |
Maysville Middle School 3725 Panther Drive, Zanesville, OH 43701 | 6-8 | 1.6 mi |
Maysville High School 3725 Panther Drive, Zanesville, OH 43701 | 9-12 | 1.6 mi |
Disclaimer:
School attendance boundaries provided by ATTOM Data Solutions and are for reference only. Contact the school directly to verify enrollment eligibility.
Price & Sales History for 2840 Darlington Dr
Date
Details
Price
Change
Source
6/09/2026
Sold
$349,900
—
MLS
5/02/2026
Listed
$349,900
—
MLS
Disclaimer: Historical sales information is derived from public records provided by the county offices. Information is not guaranteed and should be independently verified.
2840 Darlington Drive, Zanesville, OH 43701 (MLS# 5206624) is a Single Family property that was sold at $349,900 on June 09, 2026. Want to learn more about 2840 Darlington Drive? Do you have questions about finding other Single Family real estate for sale in Zanesville? You can browse all Zanesville real estate or contact a Coldwell Banker agent to request more information.