This is a carousel with tiles that activate property listing cards. Use the previous and next buttons to navigate.
1/41
$389,900
This is a carousel with tiles that activate property listing cards. Use the previous and next buttons to navigate.
1/41
Property Description
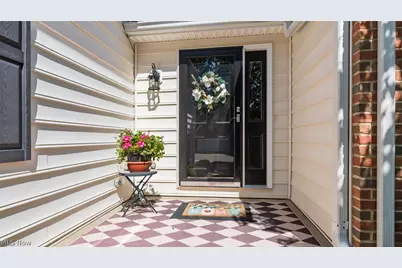
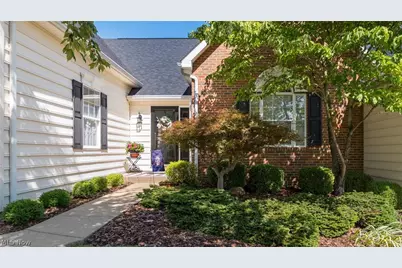
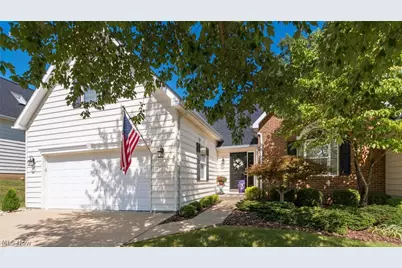
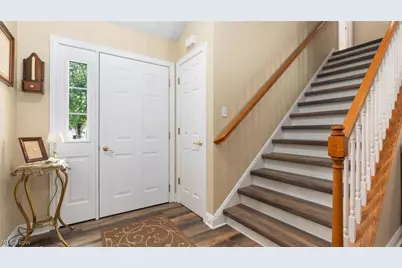
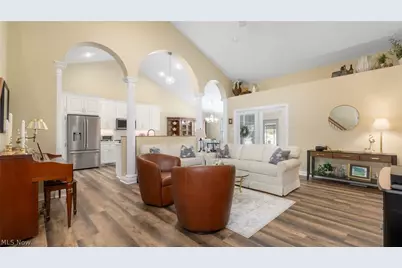
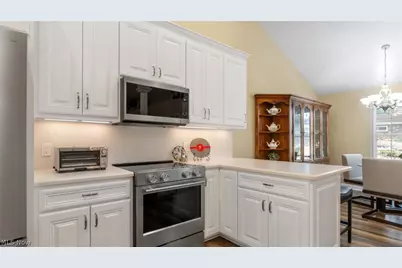
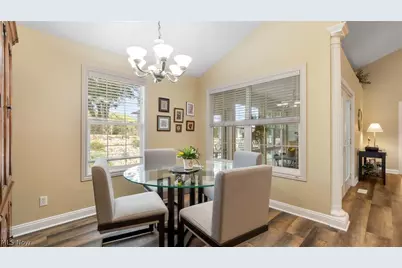
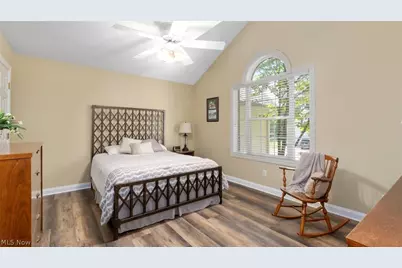
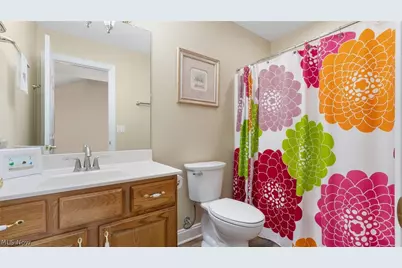
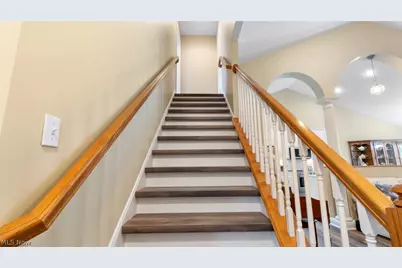
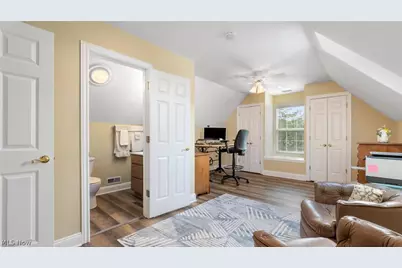
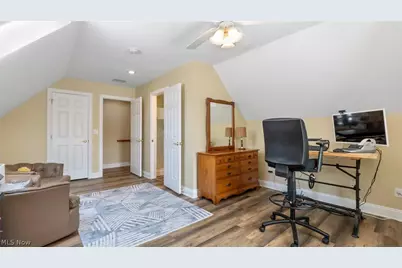
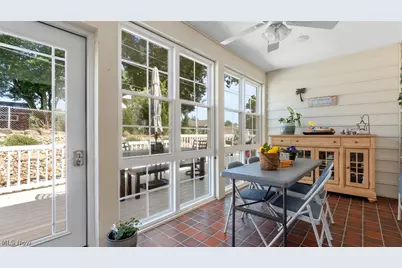
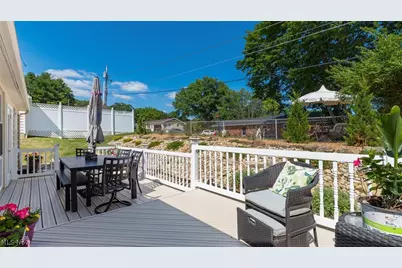
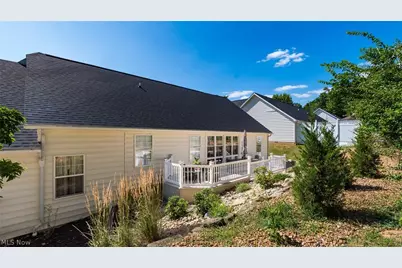
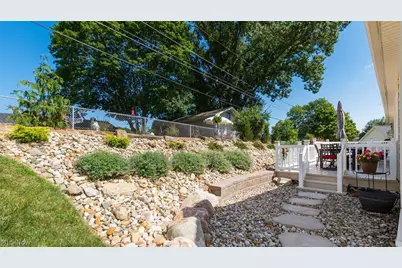
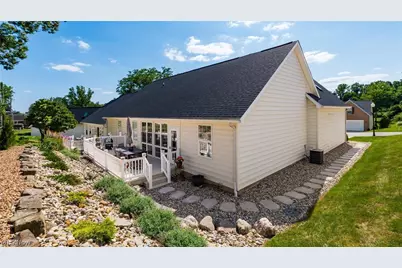
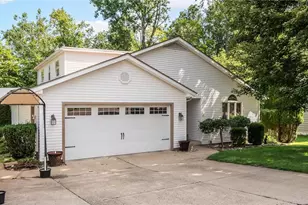
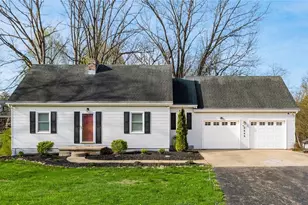
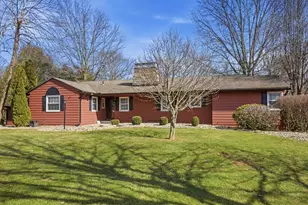
Experience elevated living in this beautifully updated three-bedroom, three- bath condo,perfectly designed for comfort, style, and entertaining. From the moment you step inside, you're greeted by warm natural light, wonderful upgrades, and inviting spaces that make the home truly stand out. The storm door, front door and glass sidelight has just recently been installed. The open-concept main level features a spacious living room. The sunroom is a standout feature-ideal for morning coffee, plant lovers or the perfect game room. The owner just installed a new door and sunroom windows. Step outside to the two tier deck. Perfect space for grilling, relaxing, or hosting a summer party. This outdoor space offers views of the new landscaping and has steps that walk down to the new stepping stones that lead to the front of the home. The new kitchen boasts modern updates; stainless steel appliances that includes a gas stove for the chef of the home, Corian counters and backsplash, stainless sink, under counter lighting and a breakfast bar. The dining area is open to the kitchen for convenience. The laundry room is in between the kitchen and the two-car garage. The washer/dryer will convey with the sale of the home. The garage has a utility closet that holds the furnace, hot water tank and the new water softener. There is a a brand new garage door opener along with a sink and three additional storage closets. There are two bedrooms on the first level. The Primary bedroom is very generous with space and has a large walk in closet. The Primary bathroom features a walk in shower, all new fixtures and a new toilet. The guest bedroom on the first floor features a private full bath with shower/tub combo with new fixtures and new toilet. The upper level has a large bedroom with a walk in closet, 2 smaller closets and a skylight. The private bath features a walk in shower, new fixtures and new toilet. The home features updated flooring, interior paint, window blinds and ceiling fans.
Full Property Details
Full Property Details for 2958 Eagle Crest Dr
General
- Price: $389,900
- Taxes: $3,251 (2025)
- Status: Active
- Type: Condo
- Source: 505
- MLS ID: 5229381
- Updated: 7/24/2026
- Added to Site: 28 day(s) ago
Interior
- Number of Rooms: 6
- Interior Features: Breakfast Bar, Ceiling Fan(s), Crown Molding, Cathedral Ceiling(s), Double Vanity, Entrance Foyer, Eat-in Kitchen, High Ceilings, His and Hers Closets, Primary Downstairs, Multiple Closets, Open Floorplan, Pantry, Recessed Lighting, Walk-In Closet(s)
- Appliances: Dishwasher, Disposal, Microwave, Range, Refrigerator, Water Softener
Rooms
Bathrooms
- Total Bathrooms: 3
- Full Bathrooms: 3
- Main Floor Baths: 2
Bedrooms
- Total Bedrooms: 3
- Bedrooms Main: 2
Other Rooms
- Laundry: Laundry Room
Additional Information
- Security/Safety: Smoke Detector(s)
Parking
- Garage: Yes
- Attached garage: Yes
- Garage Spaces: 2
- Parking Features: Attached, Garage
Location
- County: Muskingum
- Township: Falls Twp
- Subdivision: Eagle Crest Sub Un #2958
- Driving Directions: North on Dresden Rd Turn Rt. onto Military Rd to Eagle Crest Dr.
School Information
- Elem School District: Zanesville CSD - 6006
- Midd School District: Zanesville CSD - 6006
- High School District: Zanesville CSD - 6006
Community
- Assoc. Fees Include: Maintenance Grounds, Maintenance Structure, Reserve Fund, Snow Removal
Heating & Cooling
- Central air: Yes
- Air Conditioning: Yes
- Cooling Type: Central Air, Ceiling Fan(s)
- Heating Type: Forced Air, Gas
Utilities
- Sewer: Public Sewer
- Water: Public
Structural Information
- Architectural Style: Cluster Home
- Construction: Brick, Vinyl Siding
- Basement Desc.: None
- Roof: Asphalt, Fiberglass
- Entry Floor Number: 1
- Stories/Levels: 2
- Square Feet: 1,604
- Living Area: 1,604 Sq. Ft.
- Finished Above Grnd: 1,604 Sq. Ft.
- Year Built: 2000
- Year Built Source: Public Records
- Property Condition: Updated/Remodeled
Lot Features
- Lot Size (Acres): 0.1166
- Lot Size: .1166
- Lot Size Source: Assessor
Financial Considerations
- Other Assoc Fees: $300
- Other Fee Freq.: Monthly
- Tax Amount: $3,251
- Tax Year: 2025
Disclosures and Reports
- Special Conditions: Standard
- Legal Description: UNIT 2958PT OF LOT 6 EAGLE CREST CONDO
- Property ID: 17-62-01-28-501
Listed by Lepi & Associates, Tamara K Porter

Get Pre-Approved Today
Schools
Schools serving 2958 Eagle Crest Dr
School District:Zanesville City School District
| Name | Grades | Distance |
|---|---|---|
John Mcintire Elementary School 1275 Roosevelt Avenue, Zanesville, OH 43701 | K-6 | 2.1 mi |
Zanesville Middle School 1429 Blue Avenue, Zanesville, OH 43701 | 7-8 | 1.7 mi |
Zanesville High School 1701 Blue Avenue, Zanesville, OH 43701 | 9-12 | 1.6 mi |
Disclaimer:
School attendance boundaries provided by ATTOM Data Solutions and are for reference only. Contact the school directly to verify enrollment eligibility.
Price & Sales History for 2958 Eagle Crest Dr
Date
Details
Price
Change
Source
7/24/2026
Listed
$389,900
16.39%
MLS
11/12/2024
Sold
$335,000
—
Public Record
Disclaimer: Historical sales information is derived from public records provided by the county offices. Information is not guaranteed and should be independently verified.
Tax History
Tax History for 2958 Eagle Crest Dr
Year
Property Taxes
Change
Tax Assessment
Change
2025
$3,251
-2%
$94,815
-2%
2024
$3,327
24%
$96,425
32%
2023
$2,690
4%
$73,290
—
2022
$2,585
-50%
$73,290
—
2021
$5,171
15%
$73,290
15%
2020
$4,501
—
$63,700
—
2019
$4,501
-1%
$63,700
—
2018
$4,559
8%
$63,700
7%
2017
$4,227
88%
$59,570
—
2016
$2,246
—
$59,580
—
2015
$2,246
—
$59,580
—
Disclaimer: Historical tax information is derived from public records provided by the county offices. Information is not guaranteed and should be independently verified.
Estimate the Cost
Estimate the Cost for 2958 Eagle Crest Dr
2958 Eagle Crest Drive, Zanesville, OH 43701 (MLS# 5229381) is a Condo property with 3 bedrooms and 3 full bathrooms. 2958 Eagle Crest Drive is currently listed for $389,900 and was received on July 24, 2026. Want to learn more about 2958 Eagle Crest Drive? Do you have questions about finding other Condo real estate for sale in Zanesville? You can browse all Zanesville real estate or contact a Coldwell Banker agent to request more information.