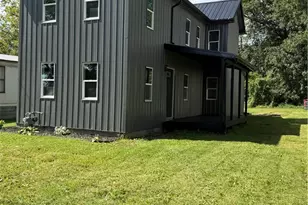
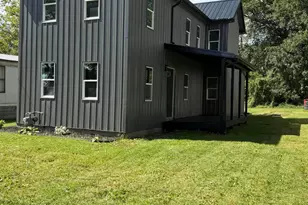
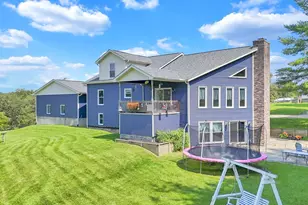
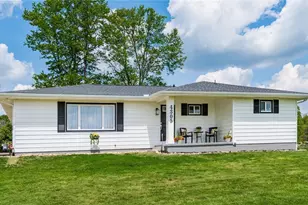
This is a carousel with tiles that activate property listing cards. Use the previous and next buttons to navigate.
1/1
$344,900
This is a carousel with tiles that activate property listing cards. Use the previous and next buttons to navigate.
1/1
Property Description
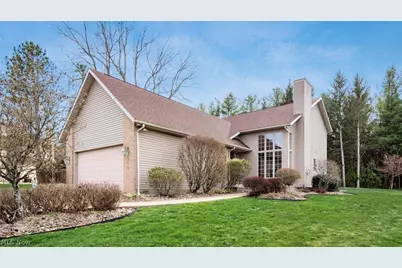
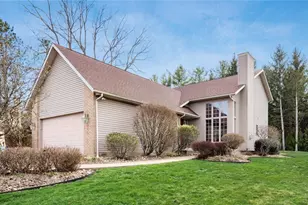
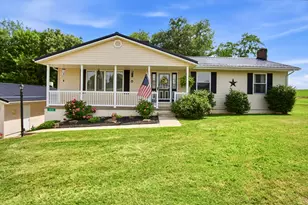
Welcome to this beautifully designed 3-bedroom, 3.5-bath home that perfectly blends style and comfort. Thoughtfully laid out, this home offers an easy flow of open living spaces and private nooks, making it ideal for both relaxing and entertaining. The living room offers high ceilings, great windows for added natural light and a gas fireplace. The living room flows right into the eat in kitchen, with all stainless steel appliances, beautiful cherry cabinets and a double stainless sink. The laundry room is conveniently located off of the kitchen and the 2 car garage. The laundry room has a closet for storage and a pantry. There is a sliding glass door in the kitchen that opens onto a large concrete patio that is perfect for entertaining. There is a spacious first -floor bedroom suite that has an en-suite bath featuring dual sinks, a jet tub and a separate shower. There is a half bath with clean, simple finishes that makes the space feel open. One accent wall is covered in playful wallpaper, adding a pop of color. Upstairs you will find a cozy loft that over looks the living area, ideal for use as an office or reading nook. There is storage space off of the loft that is easily accessible. You will find two generous bedrooms with a convenient Jack and Jill bathroom that connects the two bedrooms, each bedroom having a sink and a private entrance for each room. The basement offers a family room with a large TV that will convey at closing, a custom concrete bar top that provides the perfect gathering spot, a full bathroom with a walk in shower and a room that the owners are now using as a gym. There is a large storage room and a smaller room that houses the gas hot water tank( 2025), gas furnace, breaker box and the ADT alarm system($40 per month). The roof and siding have been updated, along with commercial grade flooring and indoor LED lights. There is a radon mitigation system in place. All the doors on the first floor are solid wood doors.
Full Property Details
Full Property Details for 360 Walter's Wy
General
- Sold For: $344,900
- Taxes: $4,073 (2025)
- Status: Closed
- Type: Single Family
- Source: 505
- MLS ID: 5195612
- Added to Site: 106 day(s) ago
Interior
- Number of Rooms: 8
- Interior Features: Jetted Tub
- Fireplace: Yes
- Number of Fireplaces: 1
- Fireplace(s): Living Room, Gas
- Appliances: Dishwasher, Disposal, Microwave, Range, Refrigerator
Rooms
Bathrooms
- Total Bathrooms: 4
- Full Bathrooms: 3
- Half Bathrooms: 1
- Main Floor Baths: 2
Bedrooms
- Total Bedrooms: 3
- Bedrooms Main: 1
Other Rooms
- Laundry: Laundry Room
Exterior
- Porch/Patio/Deck: Front Porch, Patio
Parking
- Garage: Yes
- Garage Spaces: 2
- Parking Features: Paved
Location
- County: Muskingum
- Township: Perry Twp
- Subdivision: Walters Way
- Driving Directions: East Pike to Walters Way. Pointer sign at the entrance.
School Information
- Elem School District: East Muskingum LSD - 6001
- Midd School District: East Muskingum LSD - 6001
- High School District: East Muskingum LSD - 6001
Heating & Cooling
- Central air: Yes
- Air Conditioning: Yes
- Cooling Type: Central Air
- Heating Type: Forced Air, Fireplace(s), Gas
Utilities
- Sewer: Public Sewer
- Water: Public
Structural Information
- Architectural Style: Contemporary
- Construction: Brick, Vinyl Siding
- Basement: Yes
- Basement Desc.: Interior Entry, Partially Finished, Storage Space
- Roof: Asphalt, Fiberglass
- Stories/Levels: 2
- Square Feet: 3,044
- Living Area: 3,044 Sq. Ft.
- Finished Above Grnd: 1,880 Sq. Ft.
- Finished Below Grnd: 1,164 Sq. Ft.
- Year Built: 2002
- Year Built Source: Public Records
- Property Condition: Updated/Remodeled
Lot Features
- Lot Size (Acres): 0.29
- Lot Size: .29
- Lot Size Source: Assessor
Financial Considerations
- Tax Amount: $4,073
- Tax Year: 2025
Disclosures and Reports
- Special Conditions: Standard
- Legal Description: LOT 10 WALTERS WAY SUB0.29A
- Property ID: 51-60-03-35-000
Listed by Lepi & Associates, Tamara K Porter
Sold by Eberhardt Realty LLC, Brittney D Beck

Get Pre-Approved Today
Schools
Schools serving 360 Walter's Wy
School District:East Muskingum Local School District
| Name | Grades | Distance |
|---|---|---|
Perry Elementary School, Zanesville, OH 6975 East Pike, Zanesville, OH 43701 | K-2 | 2.9 mi |
East Muskingum Middle School 13120 John Glenn School Road, New Concord, OH 43762 | 6-8 | 9.6 mi |
Larry Miller Intermediate Elementary School 13125 John Glenn School Road, New Concord, OH 43762 | 3-5 | 9.8 mi |
John Glenn High School 13115 John Glenn School Road, New Concord, OH 43762 | 9-12 | 9.7 mi |
Disclaimer:
School attendance boundaries provided by ATTOM Data Solutions and are for reference only. Contact the school directly to verify enrollment eligibility.
Price & Sales History for 360 Walter's Wy
Date
Details
Price
Change
Source
7/02/2026
Sold
$344,900
-1.43%
MLS
5/06/2026
Price Reduced
$349,900
-5.41%
MLS
3/25/2026
Listed
$369,900
—
MLS
Disclaimer: Historical sales information is derived from public records provided by the county offices. Information is not guaranteed and should be independently verified.
360 Walters Way, Zanesville, OH 43701 (MLS# 5195612) is a Single Family property that was sold at $344,900 on July 02, 2026. Want to learn more about 360 Walters Way? Do you have questions about finding other Single Family real estate for sale in Zanesville? You can browse all Zanesville real estate or contact a Coldwell Banker agent to request more information.