This is a carousel with tiles that activate property listing cards. Use the previous and next buttons to navigate.
1/1
$150,000
This is a carousel with tiles that activate property listing cards. Use the previous and next buttons to navigate.
1/1
Property Description
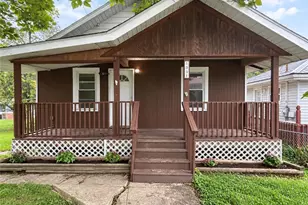
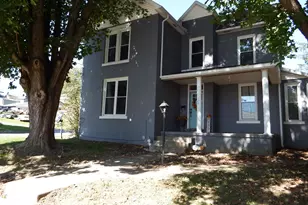
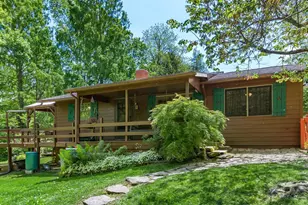
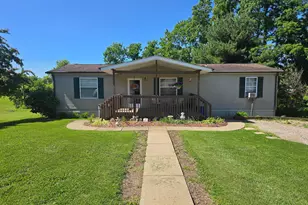
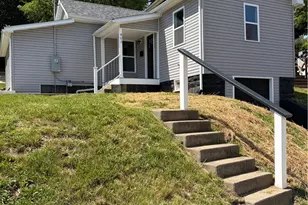
Opportunity Awaits! Attention Investors! Being sold AS-IS. This home has been empty for 3 years and is ready for a new owner with a vision. The property will require cleaning, repairs and updating. Visible mold and mildew are present, and buyers should conduct their own inspections to determine the extent and any necessary remediation. Great opportunity for investor or owner occupants looking to build equity. Features include 3 bedrooms, 1 1/2 baths, and extra-deep 2 car garage, a corner lot, a large storage shed and is located in West Muskingum Schools.
Full Property Details
Full Property Details for 490 Cedarhurst Dr
General
- Sold For: $150,000
- Taxes: $2,400 (2025)
- Status: Closed
- Type: Single Family
- Source: 505
- MLS ID: 5232591
- Added to Site: 73 day(s) ago
Interior
- Number of Rooms: 5
- Appliances: Dishwasher, Range, Refrigerator
Rooms
Bathrooms
- Total Bathrooms: 2
- Full Bathrooms: 1
- Half Bathrooms: 1
- Main Floor Baths: 1
Bedrooms
- Total Bedrooms: 3
- Bedrooms Main: 3
Other Rooms
- Laundry: In Basement
Exterior
- Exterior Features: Fire Pit
- Porch/Patio/Deck: Deck, Wrap Around
Parking
- Garage: Yes
- Garage Spaces: 2
- Parking Features: Basement, Driveway, Off Street
Location
- County: Muskingum
- Township: Hopewell Twp
- Subdivision: West Musk
- Driving Directions: 40 West to Timber Run Rd. Right onto W Muskingum Dr. Left onto Cedarhurst.
- Direction Faces: South
School Information
- Elem School District: West Muskingum LSD - 6005
- Midd School District: West Muskingum LSD - 6005
- High School District: West Muskingum LSD - 6005
Heating & Cooling
- Central air: Yes
- Air Conditioning: Yes
- Cooling Type: Central Air
- Heating Type: Forced Air
Utilities
- Sewer: Septic Tank
- Water: Public
Structural Information
- Architectural Style: Ranch
- Construction: Vinyl Siding
- Basement: Yes
- Basement Desc.: Full, Unfinished, Walk-Out Access
- Roof: Asphalt
- Windows: Double Pane Windows
- Stories/Levels: 1
- Square Feet: 1,056
- Living Area: 1,056 Sq. Ft.
- Finished Above Grnd: 1,056 Sq. Ft.
- Year Built: 1976
- Year Built Source: Public Records
Additional Structures
- Other Structures: Shed(s)
Lot Features
- Lot Size (Acres): 0.346
- Lot Size: .346
- Lot Size Source: Assessor
- Lot Dimensions: 116 x 130
- Lot Features: Corner Lot, Gentle Sloping
- Fencing (Description): None
Financial Considerations
- Tax Amount: $2,400
- Tax Year: 2025
Disclosures and Reports
- Special Conditions: Standard
- Legal Description: LOT 79 WEST MUSKINGUM SUB116 X 130
- Property ID: 25-57-09-02-000
Listed by Lepi & Associates, Lori A Frank
Sold by Town & Country, Micah Myers

Get Pre-Approved Today
Schools
Schools serving 490 Cedarhurst Dr
School District:West Muskingum Local School District
| Name | Grades | Distance |
|---|---|---|
Falls Elementary School 200 Kims Road, Zanesville, OH 43701 | PK-4 | 1.2 mi |
West Muskingum Middle School 100 Kims Road, Zanesville, OH 43701 | 5-8 | 1.2 mi |
West Muskingum High School 150 Kims Road, Zanesville, OH 43701 | 9-12 | 1.4 mi |
Disclaimer:
School attendance boundaries provided by ATTOM Data Solutions and are for reference only. Contact the school directly to verify enrollment eligibility.
Price & Sales History for 490 Cedarhurst Dr
Date
Details
Price
Change
Source
9/16/2026
Sold
$150,000
-6.19%
MLS
7/31/2026
Listed
$159,900
—
MLS
Disclaimer: Historical sales information is derived from public records provided by the county offices. Information is not guaranteed and should be independently verified.
490 Cedarhurst Drive, Zanesville, OH 43701 (MLS# 5232591) is a Single Family property that was sold at $150,000 on September 16, 2026. Want to learn more about 490 Cedarhurst Drive? Do you have questions about finding other Single Family real estate for sale in Zanesville? You can browse all Zanesville real estate or contact a Coldwell Banker agent to request more information.