This is a carousel with tiles that activate property listing cards. Use the previous and next buttons to navigate.
1/1
$250,000
This is a carousel with tiles that activate property listing cards. Use the previous and next buttons to navigate.
1/1
Property Description
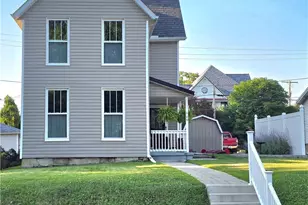
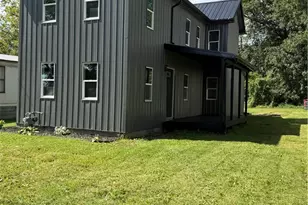
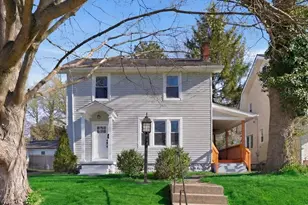
Completely remodeled and updated with super Reconfigured Floor Plan, This Spacious residence is a stunning surprise, ( MUCH LARGER THEN IT LOOKS FROM THE STREET ! ) Light, bright, and inviting. The second floor offers three unbelievable great size bedrooms, a storage area, laundry facilities & a full bathroom. The upstairs rooms have been quieted of old home floor squeaks by retrofitting with new subfloors & covered with plank vinyl flooring. The main floor sports 9 foot ceilings & large windows in keeping with a house of this age, thus flooding the main floor with plenty of light. On this level is a very spacious kitchen offering an eat in space, abundance of counter space & plenty of cabinetry that would please any home cook. This kitchen has even a corner nook for relaxation while supper is cooking. The dining room off the kitchen is alight from two large windows admitting morning sun. A convenient half bath is also on this level. The living room is ginormous with plenty of room for sofa and oversized easy chairs. There is plenty of wall space for that coveted wall screen TV. The dining room and living room floors are carpeted, but the owners have left enough vinyl planking still in boxes in backyard outbuilding so that if desired, the two floors, could be redone in the vinyl. In the four years these owners have occupied this house, there has been replacement of roof, new windows, new siding, new furnace and air conditioner, stainless steel Kitchen appliances. Also added have been a new walkway to the front door, a fence offering privacy from neighbors, a garden along the fence, and a daisy garden alongside an outbuilding in the back yard. Oh, did we mention a side porch as a lead in to the front door is a perfect place to relax in the evening and enjoy the end of the day. Outbuildings number two, one of which is the size of a one car garage, offering lots of storage. All in all, this house is exceptional and is waiting for the new owners to move in.
Full Property Details
Full Property Details for 509 Van Horn Ave
General
- Sold For: $250,000
- Taxes: $1,875 (2025)
- Status: Closed
- Type: Single Family
- Source: 505
- MLS ID: 5225896
- Added to Site: 94 day(s) ago
Interior
- Number of Rooms: 7
- Interior Features: Eat-in Kitchen, High Ceilings, Track Lighting
Rooms
Bathrooms
- Total Bathrooms: 2
- Full Bathrooms: 1
- Half Bathrooms: 1
- Main Floor Baths: 1
Bedrooms
- Total Bedrooms: 3
Other Rooms
- Laundry: Washer Hookup, In Hall, Laundry Room, Upper Level
Exterior
- Exterior Features: Rain Gutters, Storage
- Porch/Patio/Deck: Patio, Porch, Side Porch, See Remarks
Parking
- Parking Features: Driveway, On Street
Location
- County: Muskingum
- Township: Zanesville
- Subdivision: Belleview Terrace
- Driving Directions: North On Maple, Right onto Van Horn Residence on The Left
School Information
- Elem School District: Zanesville CSD - 6006
- Midd School District: Zanesville CSD - 6006
- High School District: Zanesville CSD - 6006
Heating & Cooling
- Central air: Yes
- Air Conditioning: Yes
- Cooling Type: Central Air
- Heating Type: Forced Air, Gas
Utilities
- Sewer: Public Sewer
- Water: Public
Structural Information
- Architectural Style: Conventional
- Construction: Vinyl Siding
- Basement: Yes
- Basement Desc.: Partial, Unfinished
- Roof: Asphalt, Fiberglass
- Windows: Double Pane Windows
- Stories/Levels: 2
- Square Feet: 1,876
- Living Area: 1,876 Sq. Ft.
- Finished Above Grnd: 1,876 Sq. Ft.
- Year Built: 1901
- Year Built Source: Public Records
- Property Condition: Updated/Remodeled
Additional Structures
- Other Structures: Outbuilding, Shed(s), Storage
Lot Features
- Property View: City
- Lot Size (Acres): 0.152
- Lot Size: .152
- Lot Size Source: Assessor
- Lot Dimensions: .152
- Lot Features: Cleared, City Lot
- Fencing (Description): Privacy, See Remarks
Financial Considerations
- Tax Amount: $1,875
- Tax Year: 2025
Disclosures and Reports
- Legal Description: LOT 40 BELLE VIEW TERRACE50 X 132
- Property ID: 85-10-05-16-000
Listed by Olde Town Realty, Alan H Wilson
Sold by Lepi & Associates, Christopher A Mugnano

Get Pre-Approved Today
Schools
Schools serving 509 Van Horn Ave
School District:Zanesville City School District
| Name | Grades | Distance |
|---|---|---|
John Mcintire Elementary School 1275 Roosevelt Avenue, Zanesville, OH 43701 | K-6 | 0.8 mi |
Zanesville Middle School 1429 Blue Avenue, Zanesville, OH 43701 | 7-8 | 0.5 mi |
Zanesville High School 1701 Blue Avenue, Zanesville, OH 43701 | 9-12 | 0.6 mi |
Disclaimer:
School attendance boundaries provided by ATTOM Data Solutions and are for reference only. Contact the school directly to verify enrollment eligibility.
Price & Sales History for 509 Van Horn Ave
Date
Details
Price
Change
Source
10/05/2026
Sold
$250,000
2.08%
MLS
7/27/2026
Price Reduced
$244,900
-2.04%
MLS
7/11/2026
Price Reduced
$250,000
-1.92%
MLS
7/10/2026
Listed
$254,900
—
MLS
Disclaimer: Historical sales information is derived from public records provided by the county offices. Information is not guaranteed and should be independently verified.
509 Van Horn Avenue, Zanesville, OH 43701 (MLS# 5225896) is a Single Family property that was sold at $250,000 on October 05, 2026. Want to learn more about 509 Van Horn Avenue? Do you have questions about finding other Single Family real estate for sale in Zanesville? You can browse all Zanesville real estate or contact a Coldwell Banker agent to request more information.