This is a carousel with tiles that activate property listing cards. Use the previous and next buttons to navigate.
1/1
$450,000
This is a carousel with tiles that activate property listing cards. Use the previous and next buttons to navigate.
1/1
Property Description
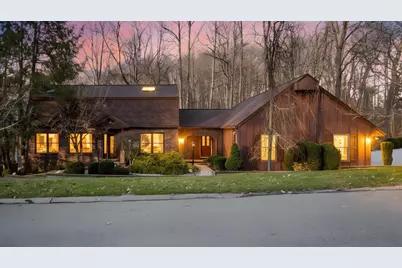
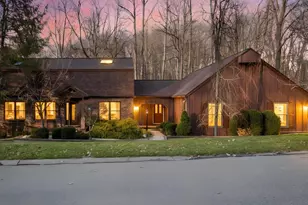
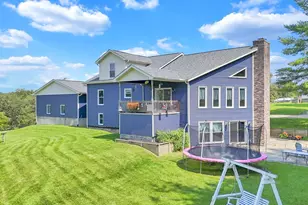
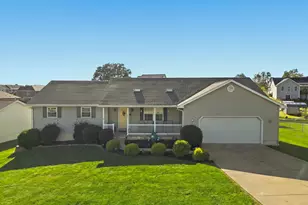
At the end of a quiet, wooded cul-de-sac, this home occupies a setting that is genuinely difficult to find: private without being remote, serene without being still. A sweeping hillside of mature hardwoods frames every window, pulling the outside in at every hour -- morning light filtering through the canopy, evenings defined by birdsong and the deep quiet of the trees. Inside, more than 3,300 finished square feet unfolds across two thoughtfully connected levels, offering a layout that adapts naturally to how people actually live -- open and social when you want it, withdrawn and quiet when you need it. The kitchen anchors the main level with presence: custom contrasting cabinetry, granite countertops, and a panoramic picture window that frames the wooded hillside like a living painting. It is a space designed as much for the view as for the cooking. Sun-drenched living areas extend outward to an expansive composite deck with a signature hexagonal platform. The lower level earns its own identity. A fully appointed recreation room -- complete with a pool table and a private sauna -- creates a retreat calibrated for both game-day gatherings and quiet recovery. This is not bonus space. It lives like a destination. For buyers who understand the cost of deferred maintenance, the mechanical profile here speaks directly to long-term confidence: newer roof, updated HVAC and hot water systems, Pella windows throughout, radon mitigation, whole-house water softening with reverse osmosis, and a Generac whole-house generator. These are not upgrades -- they are answers to questions you haven't had to ask yet. Settings like this -- private, composed, and surrounded by nature without sacrificing convenience , minutes from Genesis Hospital, a level II trauma center and a noted heart and cancer care center of excellence-- have become increasingly rare. 905 Center Court is the kind of address you stop looking after you find.
Full Property Details
Full Property Details for 905 Center Ct
General
- Sold For: $450,000
- HOA FEE: $120
- Taxes: $5,429 (2025)
- Status: Closed
- Type: Single Family
- Source: Columbus_N_Greater_Ohio
- MLS ID: 226005617
- Added to Site: 137 day(s) ago
Interior
- Fireplace: Yes
- Fireplace(s): Two, Two
- Flooring: Wood, Carpet
Rooms
Bathrooms
- Total Bathrooms: 3
- Full Bathrooms: 2
- Half Bathrooms: 1
- Upper Floor Baths: 2
- Main - 1/2 Baths: 1
Bedrooms
- Total Bedrooms: 3
Parking
- Garage: Yes
- Attached garage: Yes
- Garage Spaces: 3
- Parking Features: Attached Garage
Location
- County: Muskingum
- Township: None
- Driving Directions: Brandywine to Eastward Circle to Circle Court
School Information
- School District: WEST MUSKINGUM LSD 6005 MUS CO.
Community
- Association: Yes
- Home Owners Assn.: 1
Heating & Cooling
- Central air: Yes
- Air Conditioning: Yes
- Cooling Type: Central Air
- Heating Type: Forced Air
Utilities
- Sewer: Public Sewer
- Water: Public
Structural Information
- Architectural Style: Traditional
- Basement: Yes
- Basement Desc.: Walk-Out Access, Full
- Square Feet: 3,372
- Sq. Ft. Source: Owner
- Living Area: 3,372 Sq. Ft.
- Finished Total: 3,372 Sq. Ft.
- Year Built: 1985
Lot Features
- Lot Size (Acres): 0.37
- Lot Size (Sq. Ft.): 16,117.2
- Lot Features: Wooded
Financial Considerations
- Price Per Sq. Ft.: $162.3
- Association Fee: Yes
- Association Fee: $120
- Tax Amount: $5,429
- Tax Year: 2025
- Terms: Cul-De-Sac, USDA Loan, VA, FHA, Conventional
Disclosures and Reports
- Special Conditions: Standard
- Property ID: 86-32-02-28-000
Listed by Lepi & Assoc. (740) 455-3730, Roberta Lepi (740) 891-1068
Sold by Non Member Office (740) 891-1068, NON MEMBER

Get Pre-Approved Today
Schools
Schools serving 905 Center Ct
School District:West Muskingum Local School District
| Name | Grades | Distance |
|---|---|---|
Falls Elementary School 200 Kims Road, Zanesville, OH 43701 | PK-4 | 4.6 mi |
West Muskingum Middle School 100 Kims Road, Zanesville, OH 43701 | 5-8 | 4.7 mi |
West Muskingum High School 150 Kims Road, Zanesville, OH 43701 | 9-12 | 4.4 mi |
Disclaimer:
School attendance boundaries provided by ATTOM Data Solutions and are for reference only. Contact the school directly to verify enrollment eligibility.
Price & Sales History for 905 Center Ct
Date
Details
Price
Change
Source
6/22/2026
Sold
$450,000
0.02%
MLS
5/18/2026
Price Reduced
$449,900
-4.26%
MLS
4/29/2026
Price Reduced
$469,900
-2.08%
MLS
4/10/2026
Price Reduced
$479,900
-2.04%
MLS
3/26/2026
Price Reduced
$489,900
-1.82%
MLS
2/27/2026
Listed
$499,000
—
MLS
Disclaimer: Historical sales information is derived from public records provided by the county offices. Information is not guaranteed and should be independently verified.
905 Center Court, Zanesville, OH 43701 (MLS# 226005617) is a Single Family property that was sold at $450,000 on June 22, 2026. Want to learn more about 905 Center Court? Do you have questions about finding other Single Family real estate for sale in Zanesville? You can browse all Zanesville real estate or contact a Coldwell Banker agent to request more information.