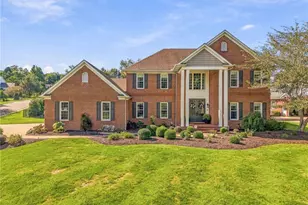
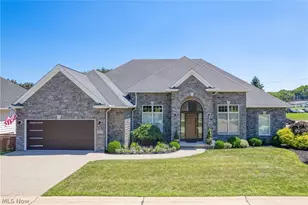
Full Property Details for 1136 Laurel Green Dr NE
General
- Sold For: $790,950
- HOA FEE: $63/month
- HOA FEE FREQ.: Annually
- Taxes: $7,850 (2025)
- Status: Closed
- Type: Single Family
- Source: 505
- MLS ID: 5227370
- Added to Site: 87 day(s) ago
Interior
- Number of Rooms: 17
- Interior Features: Wet Bar, Breakfast Bar, Bookcases, Bidet, Built-in Features, Ceiling Fan(s), Crown Molding, Double Vanity, Entrance Foyer, Granite Counters, High Ceilings, His and Hers Closets, High Speed Internet, Kitchen Island, Multiple Closets, Open Floorplan, Pantry, Recessed Lighting, Soaking Tub, Bar, Walk-In Closet(s)
- Fireplace: Yes
- Number of Fireplaces: 1
- Fireplace(s): Gas, Gas Log, Great Room
- Appliances: Built-In Oven, Cooktop, Dishwasher, Disposal, Humidifier, Microwave, Refrigerator
Rooms
- Total Bathrooms: 4
- Full Bathrooms: 3
- Half Bathrooms: 1
- Main Floor Baths: 2
- Total Bedrooms: 5
- Bedrooms Main: 1
- Laundry: Main Level, Laundry Room
Additional Information
- Pool: Yes
- Private Pool: Yes
- Pool Description: Community
- Security/Safety: Security System, Smoke Detector(s)
Exterior
- Porch/Patio/Deck: Covered, Front Porch, Other, Patio
Parking
- Garage: Yes
- Attached garage: Yes
- Garage Spaces: 3
- Parking Features: Attached, Concrete, Garage
Location
- County: Stark
- Township: Plain Twp
- Subdivision: The Sanctuary
- Driving Directions: S. off Applegrove on Sanctuary Blvd (Main entrance). Left on Laurel Green, and bear right
School Information
- Elem School District: North Canton CSD - 7611
- Midd School District: North Canton CSD - 7611
- High School District: North Canton CSD - 7611
Community
- Association: Yes
- Assoc. Name: The Sanctuary
- Assoc. Fees Include: Common Area Maintenance, Pool(s), Recreation Facilities
Heating & Cooling
- Central air: Yes
- Air Conditioning: Yes
- Cooling Type: Central Air
- Heating Type: Forced Air, Gas
Utilities
- Sewer: Public Sewer
- Water: Public
Structural Information
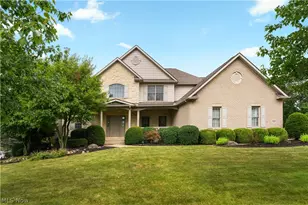
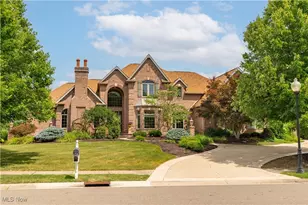
- Architectural Style: Traditional
- Construction: Stone, Vinyl Siding
- Basement: Yes
- Basement Desc.: Daylight, Full, Finished, Storage Space, Sump Pump
- Roof: Asphalt, Fiberglass
- Stories/Levels: 2
- Square Feet: 4,108
- Living Area: 4,108 Sq. Ft.
- Finished Above Grnd: 2,772 Sq. Ft.
- Finished Below Grnd: 1,336 Sq. Ft.
- Year Built: 2012
- Year Built Source: Public Records
Lot Features
- Property View: Lake
- Lot Size (Acres): 0.25
- Lot Size: .25
- Lot Size Source: Assessor
- Street Lights: Yes
- Sidewalks: Yes
- Lot Features: Waterfront
- Fencing (Description): Invisible
Water Features
- Water Front: Yes
- Water View: Yes
- Water Front Desc.: Waterfront
- Water Front View: Waterfront
Financial Considerations
- Association Fee: $750
- Assoc Fee Freq.: Annually
- Tax Amount: $7,850
- Tax Year: 2025
Disclosures and Reports
- Special Conditions: Standard
- Property ID: 5609343
Listed by Keller Williams Legacy Group Realty, Marcy J Klee
Sold by RE/MAX Crossroads Properties, Jennifer K Zeiger