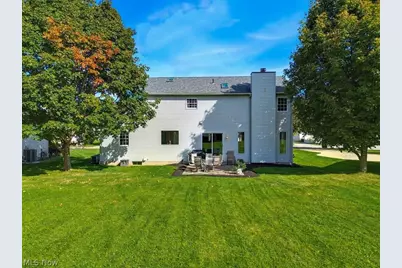
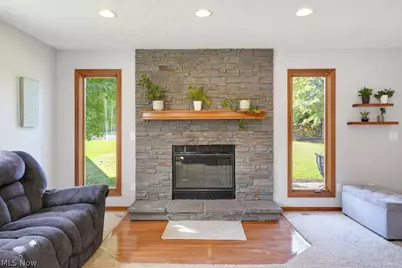
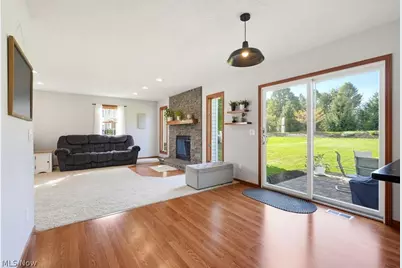
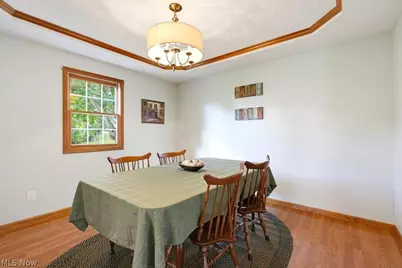
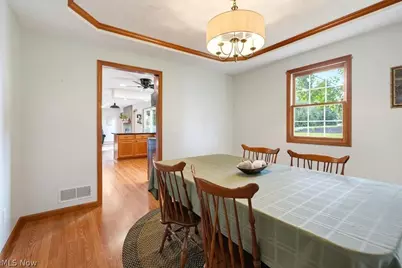
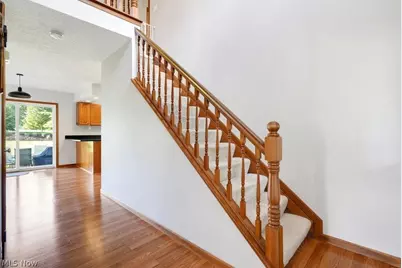
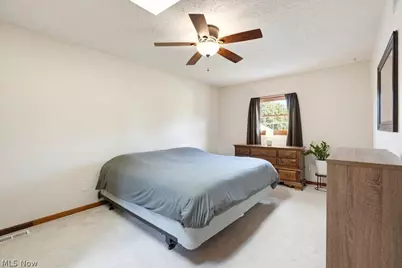
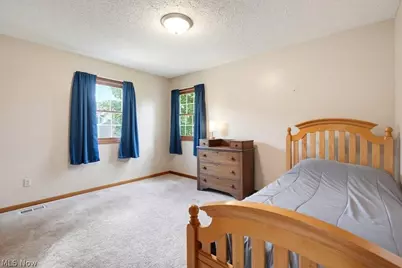
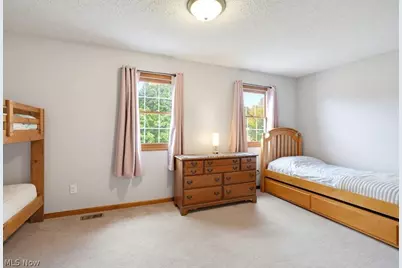
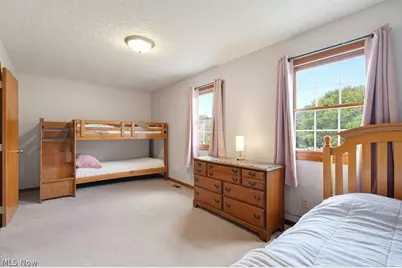
Full Property Details for 1214 Shady Lakes Dr
General
- Price: $365,000
- HOA FEE: $10/month
- HOA FEE FREQ.: Annually
- Taxes: $4,590 (2025)
- Status: Active
- Type: Single Family
- Source: 505
- MLS ID: 5251059
- Updated: 10/6/2026
- Added to Site: 3 day(s) ago
Interior
- Number of Rooms: 8
- Interior Features: Entrance Foyer, Open Floorplan, Recessed Lighting, Soaking Tub, Walk-In Closet(s)
- Fireplace: Yes
- Number of Fireplaces: 1
- Fireplace(s): Blower Fan, Glass Doors, Gas Starter, Living Room, Wood Burning
Rooms
- Total Bathrooms: 3
- Full Bathrooms: 2
- Half Bathrooms: 1
- Main Floor Baths: 1
- Laundry: Washer Hookup, Gas Dryer Hookup, Upper Level
Exterior
Parking
- Garage: Yes
- Attached garage: Yes
- Garage Spaces: 2
- Parking Features: Attached, Concrete, Garage
Location
- County: Portage
- Township: Franklin Twp
- Subdivision: Forest Lakes Sub Ph I
- Driving Directions: Drive north on North Water St. Left to Fairchild Ave. Right to Sunset Way Bld. Right to Shady Lake Drive. Turn right. You have arrived at your destination.
School Information
- Elem School District: Kent CSD - 6705
- Midd School District: Kent CSD - 6705
- High School District: Kent CSD - 6705
Community
- Association: Yes
- Assoc. Name: Forest Lakes Homeowners Association
- Assoc. Fees Include: Association Management
Heating & Cooling
- Central air: Yes
- Air Conditioning: Yes
- Cooling Type: Central Air
- Heating Type: Forced Air
Utilities
- Sewer: Public Sewer
- Water: Public
Structural Information
- Architectural Style: Conventional
- Construction: Frame, Vinyl Siding
- Basement: Yes
- Basement Desc.: Full
- Roof: Asphalt, Fiberglass
- Stories/Levels: 2
- Square Feet: 1,926
- Living Area: 1,926 Sq. Ft.
- Finished Above Grnd: 1,926 Sq. Ft.
- Year Built: 1997
- Year Built Source: Owner
Lot Features
- Lot Size (Acres): 0.4
- Lot Size: .4
- Lot Size Source: Owner
- Lot Dimensions: 75 x 220
- Lot Features: Cul-De-Sac
Financial Considerations
- Association Fee: $120
- Assoc Fee Freq.: Annually
- Tax Amount: $4,590
- Tax Year: 2025
- Terms: Cash, Conventional, FHA, Other, VA Loan
Disclosures and Reports
- Special Conditions: Standard
- Legal Description: FOREST LAKES LOT 22
- Property ID: 17-045-10-00-022-000
Listed by Beycome Brokerage Realty LLC, Steven Koleno