This is a carousel with tiles that activate property listing cards. Use the previous and next buttons to navigate.
1/1
$453,500
This is a carousel with tiles that activate property listing cards. Use the previous and next buttons to navigate.
1/1
Property Description
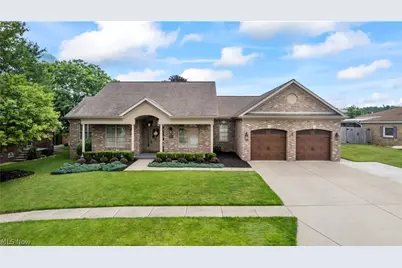
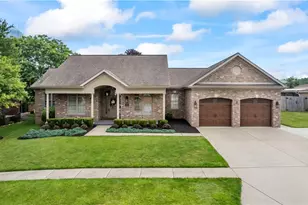
Welcome home to this stunning all-brick 4-5-bedroom ranch situated on a beautifully landscaped oversized lot in a highly desirable neighborhood! From the moment you step into the grand foyer, you'll be impressed by the beautiful lighting, soaring ceilings, and gorgeous hardwood flooring. The inviting living room features a cozy fireplace, while the spacious dining room is filled with natural light, creating the perfect setting for gatherings. The chef's kitchen is designed to impress with abundant cabinetry, granite countertops, a large island, pot filler, walk-in pantry, and all appliances included. The luxurious primary suite is your own private retreat, complete with a walk-in closet featuring a built-in wall safe and a spa-like bath with double granite vanities, an additional walk-in closet, soaking tub, and separate shower. The second bedroom offers its own private bath and walk-in closet, while the third bedroom features a large double closet and direct access to the main bath. A main-level office and spacious laundry room with plenty of storage add even more convenience. The finished lower level offers endless possibilities with a massive recreation room featuring a bar, kitchenette, and wine fridge, plus a fourth bedroom, an additional bedroom or playroom, a huge bonus room perfect for a home theater, gym, or hobby room, and a large storage room. Step outside and enjoy your own private backyard oasis! Relax on the screened-in porch, gather around the brick patio and fire pit, or unwind in the gazebo and hot tub. The fully fenced backyard provides the perfect space for entertaining, pets, and outdoor fun. To complete this incredible home, you'll appreciate the oversized two-car garage with a pull-down attic, providing even more convenient storage space. This exceptional home truly offers luxury, space, comfort, and storage both inside and out. Schedule your private showing today before this incredible property is gone!
Full Property Details
Full Property Details for 1324 Overlook Dr
General
- Sold For: $453,500
- Taxes: $3,212 (2025)
- Status: Closed
- Type: Single Family
- Source: 505
- MLS ID: 5223488
- Added to Site: 29 day(s) ago
Interior
- Number of Rooms: 6
- Interior Features: Chandelier, Double Vanity, Entrance Foyer, Eat-in Kitchen, Granite Counters, High Ceilings, His and Hers Closets, Kitchen Island, Multiple Closets, Open Floorplan, Pantry, See Remarks, Storage, Soaking Tub, Bar, Walk-In Closet(s)
- Fireplace: Yes
- Number of Fireplaces: 1
- Fireplace(s): Living Room
- Appliances: Built-In Oven, Cooktop, Dishwasher, Disposal, Microwave, Refrigerator
Rooms
Bathrooms
- Total Bathrooms: 4
- Full Bathrooms: 3
- Half Bathrooms: 1
- Main Floor Baths: 3
Bedrooms
- Total Bedrooms: 4
- Bedrooms Main: 3
Other Rooms
- Laundry: Main Level, Laundry Room, Laundry Tub, Sink, See Remarks
Additional Information
- Spa: Yes
- Spa Description: Hot Tub
Exterior
- Exterior Features: Fire Pit
- Porch/Patio/Deck: Enclosed, Patio, Porch, See Remarks
Parking
- Garage: Yes
- Attached garage: Yes
- Garage Spaces: 2
- Parking Features: Attached, Driveway, Garage, Garage Door Opener
Location
- County: Brooke
- Township: Weirton
- Driving Directions: Marland Heights Rd to top. Right on Euclid. Left on Bright Way. Right on Overlook. House will be on your right.
School Information
- Elem School District: Brooke WVCSD
- Midd School District: Brooke WVCSD
- High School District: Brooke WVCSD
Heating & Cooling
- Central air: Yes
- Air Conditioning: Yes
- Cooling Type: Central Air
- Heating Type: Forced Air, Fireplace(s), Gas
Utilities
- Sewer: Public Sewer
- Water: Public
Structural Information
- Architectural Style: Ranch
- Construction: Brick
- Basement: Yes
- Basement Desc.: Finished, Sump Pump
- Roof: Asphalt, Fiberglass
- Stories/Levels: 1
- Square Feet: 4,949
- Living Area: 4,949 Sq. Ft.
- Finished Above Grnd: 2,649 Sq. Ft.
- Finished Below Grnd: 2,300 Sq. Ft.
- Year Built: 2007
- Year Built Source: Assessor
Additional Structures
- Other Structures: Gazebo
Lot Features
- Lot Size (Acres): 0.292
- Lot Size: .292
- Lot Size Source: Assessor
- Lot Features: Back Yard, Front Yard
- Fencing (Description): Back Yard, Wood
Financial Considerations
- Tax Amount: $3,212
- Tax Year: 2025
- Terms: Cash, Conventional, FHA, VA Loan
Disclosures and Reports
- Property ID: Map W2K 0125
Listed by JJ Guida Airport Realty, Amy J Beaman
Sold by Howard Hanna Mortimer Realty, Lisa A Hensley

Get Pre-Approved Today
Schools
Schools serving 1324 Overlook Dr
School District:Brooke County School District
| Name | Grades | Distance |
|---|---|---|
Brooke High School 29 Bruin Drive, Wellsburg, WV 26070 | PK-12 | 6.4 mi |
Disclaimer:
School attendance boundaries provided by ATTOM Data Solutions and are for reference only. Contact the school directly to verify enrollment eligibility.
Price & Sales History for 1324 Overlook Dr
Date
Details
Price
Change
Source
7/24/2026
Sold
$453,500
0.8%
MLS
6/30/2026
Listed
$449,900
—
MLS
Disclaimer: Historical sales information is derived from public records provided by the county offices. Information is not guaranteed and should be independently verified.
1324 Overlook Drive, Weirton, WV 26062 (MLS# 5223488) is a Single Family property that was sold at $453,500 on July 24, 2026. Want to learn more about 1324 Overlook Drive? Do you have questions about finding other Single Family real estate for sale in Weirton? You can browse all Weirton real estate or contact a Coldwell Banker agent to request more information.