Full Property Details for 1921 Birch Trace Dr
General
- Price: $195,000
- Taxes: $3,300 (2025)
- Status: Active
- Type: Single Family
- Source: 505
- MLS ID: 5241048
- Updated: 10/3/2026
- Added to Site: 40 day(s) ago
Interior
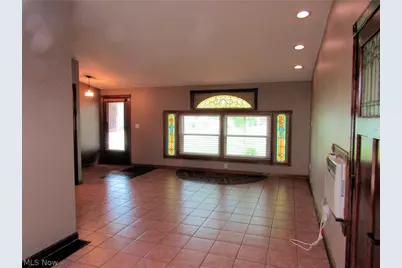
- Number of Rooms: 8
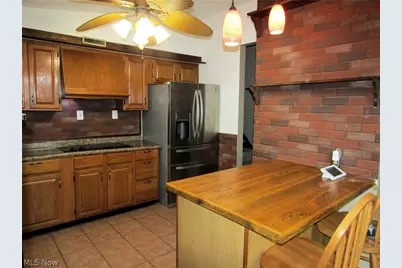
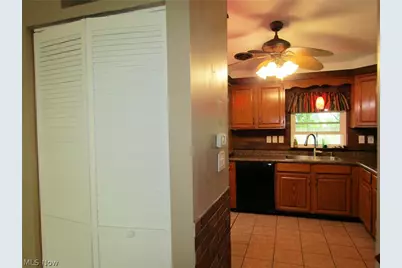
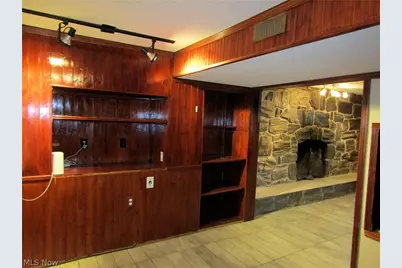
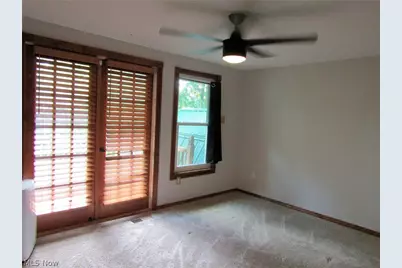
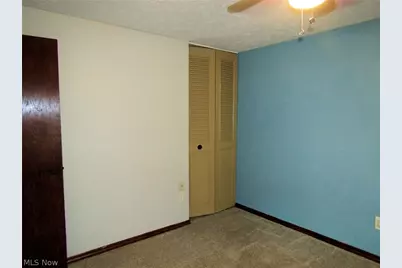
- Interior Features: Breakfast Bar, Ceiling Fan(s), Recessed Lighting, Wired for Sound
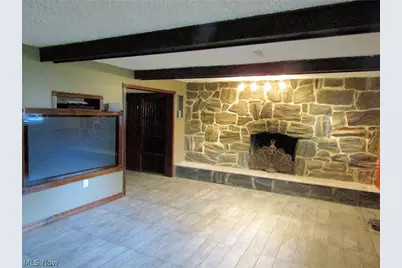
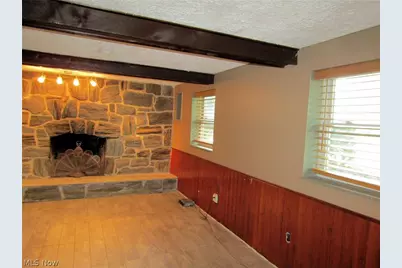
- Fireplace: Yes
- Number of Fireplaces: 1
- Fireplace(s): Stone, Recreation Room
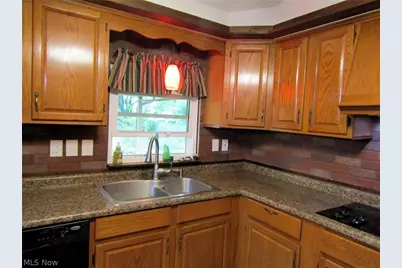
- Appliances: Built-In Oven, Cooktop, Dryer, Dishwasher, Disposal, Refrigerator, Washer
Rooms
- Total Bathrooms: 2
- Full Bathrooms: 1
- Half Bathrooms: 1
Additional Information
- Security/Safety: Security System, Smoke Detector(s)
Exterior
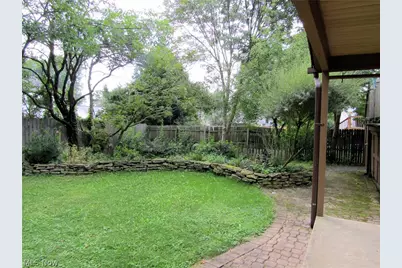
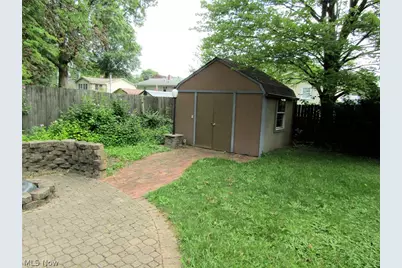
- Exterior Features: Fire Pit, Private Yard
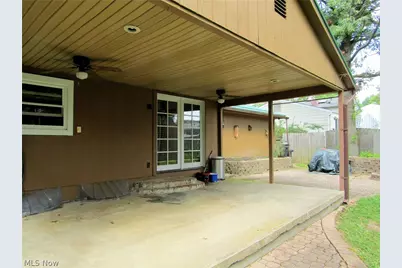
- Porch/Patio/Deck: Rear Porch, Covered, Deck
Parking
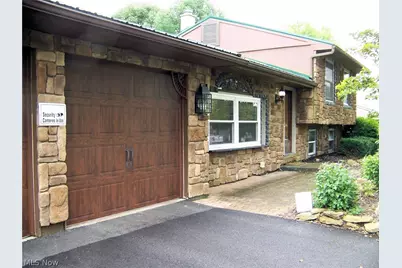
- Garage: Yes
- Attached garage: Yes
- Garage Spaces: 2
- Parking Features: Additional Parking, Attached, Direct Access, Garage
Location
- County: Mahoning
- Township: Austintown Twp
- Subdivision: Woodland Trace
- Driving Directions: Located in the Woodland Trace development. Kirk Rd to Penny Lane or New Rd to Woodland Trace.
- Direction Faces: West
School Information
- Elem School District: Austintown LSD - 5001
- Midd School District: Austintown LSD - 5001
- High School District: Austintown LSD - 5001
Heating & Cooling
- Air Conditioning: Yes
- Cooling Type: Ceiling Fan(s), Wall/Window Unit(s)
- Heating Type: Gas
Utilities
- Sewer: Public Sewer
- Water: Public
Structural Information
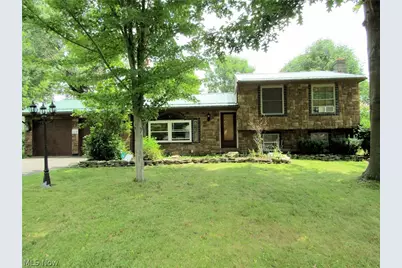
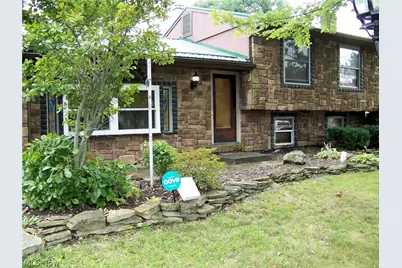
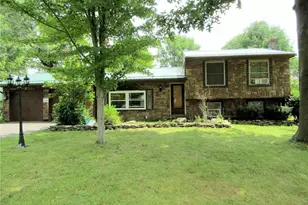
- Architectural Style: Split Level
- Construction: Stone, Vinyl Siding
- Basement: Yes
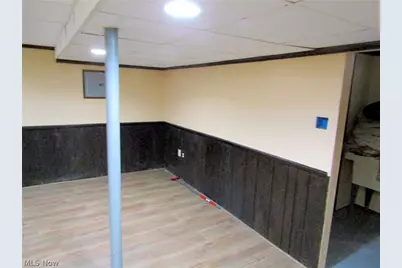
- Basement Desc.: Partially Finished, Sump Pump
- Roof: Metal
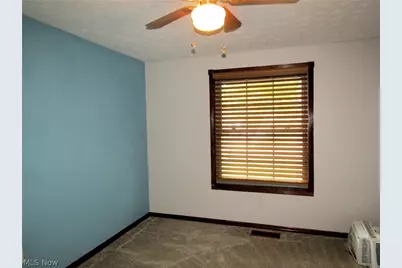
- Windows: Blinds, Screens
- Stories/Levels: 4
- Square Feet: 2,220
- Living Area: 2,220 Sq. Ft.
- Finished Above Grnd: 1,480 Sq. Ft.
- Finished Below Grnd: 740 Sq. Ft.
- Year Built: 1976
- Year Built Source: Public Records
Additional Structures
- Other Structures: Shed(s)
Lot Features
- Property View: City
- Lot Size (Acres): 0.26
- Lot Size: .26
- Lot Size Source: Assessor
- Lot Dimensions: 80 x 140
- Lot Features: Back Yard, Front Yard, Garden, Few Trees
- Fencing (Description): Back Yard
Financial Considerations
- Tax Amount: $3,300
- Tax Year: 2025
- Terms: Cash, Conventional, FHA
Disclosures and Reports
- Property ID: 48-107-0-199.00-0
Listed by Berkshire Hathaway HomeServices Stouffer Realty, Kathy Carroll