This is a carousel with tiles that activate property listing cards. Use the previous and next buttons to navigate.
1/43
$449,000
This is a carousel with tiles that activate property listing cards. Use the previous and next buttons to navigate.
1/43
Property Description
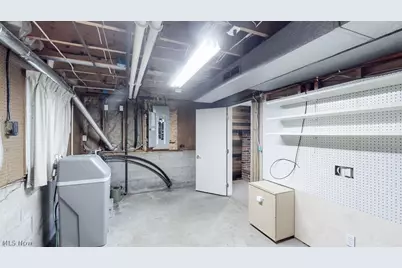
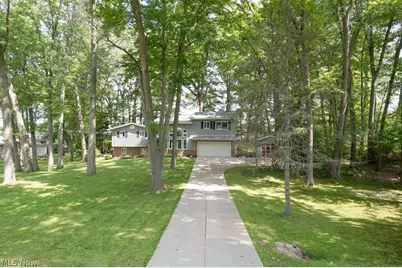
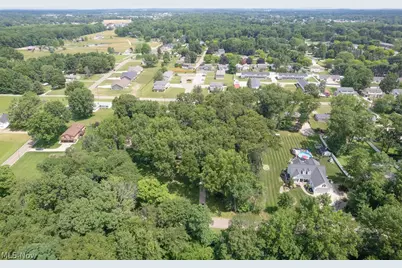
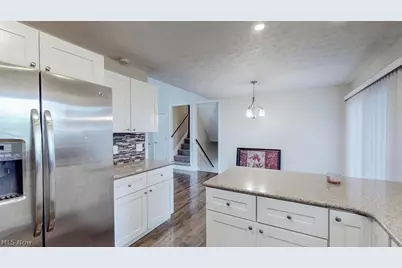
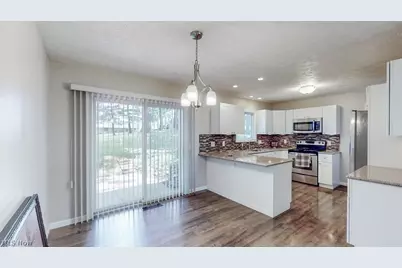
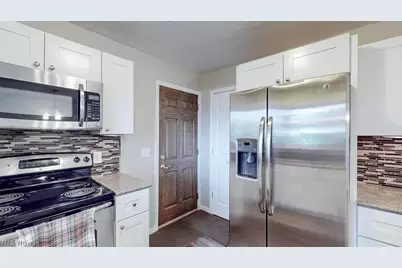
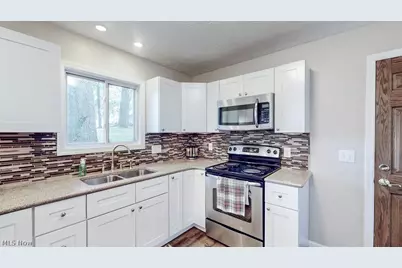
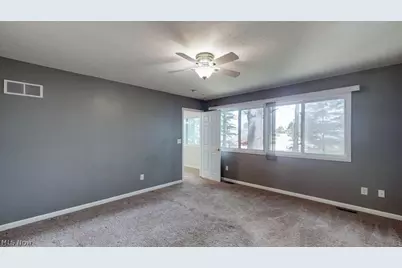
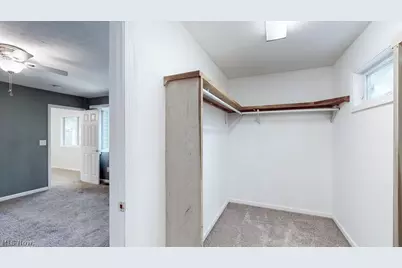
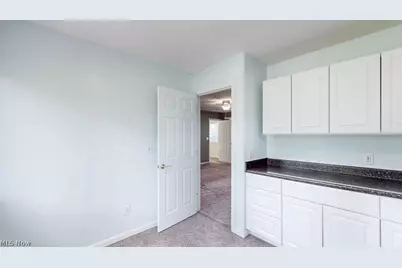
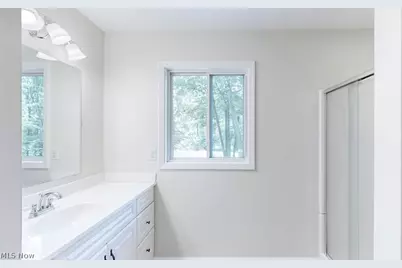
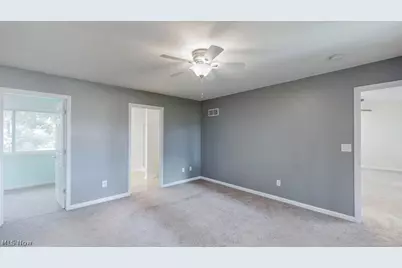
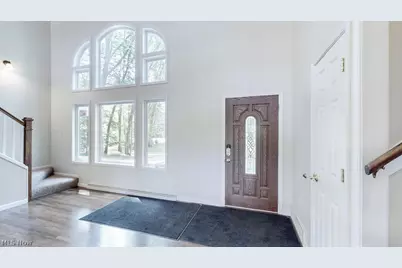
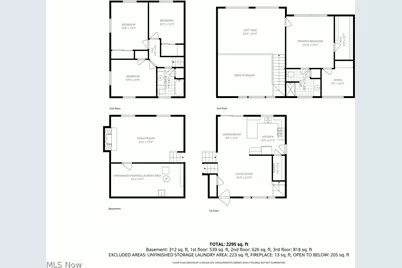
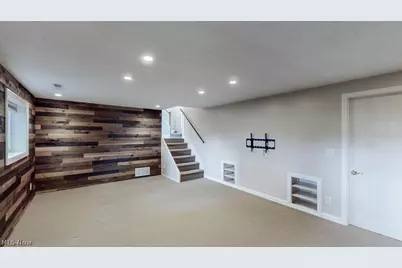
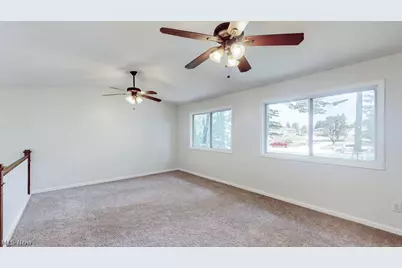
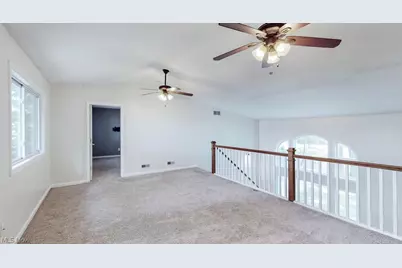
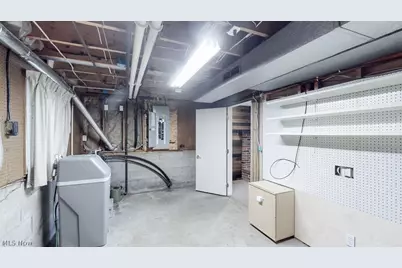
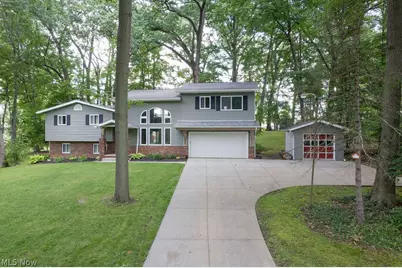
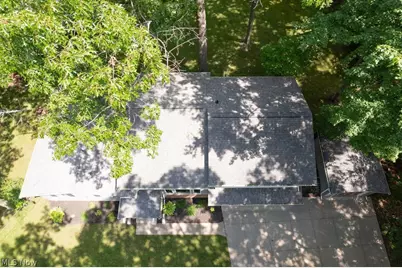
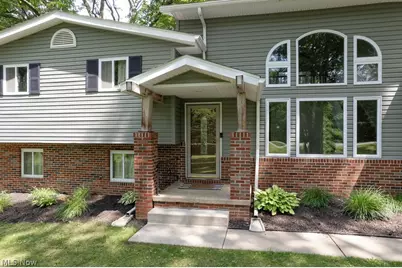
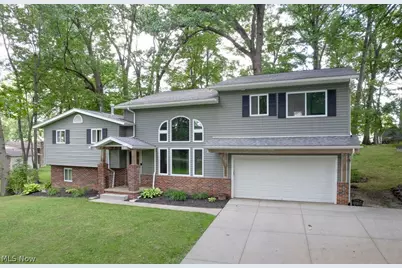
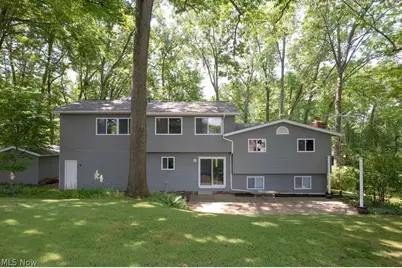
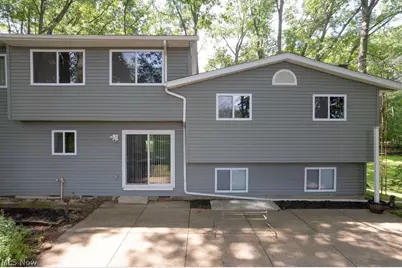
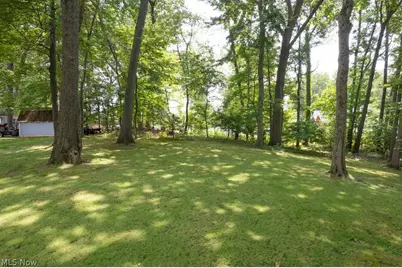
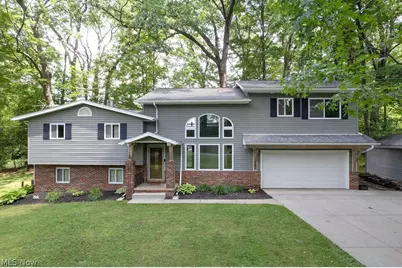
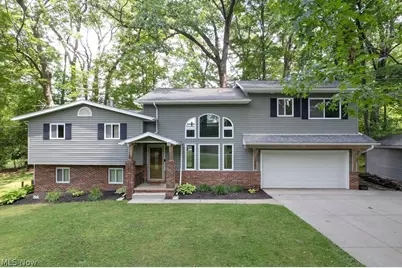
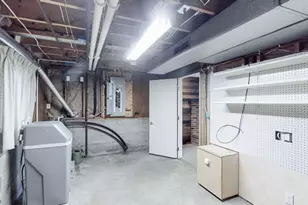
Welcome home to this beautifully updated, move-in ready 4-bedroom, 2-full bath, spilt level home offering 2,388 square feet of comfortable living space, all situated on a picturesque 0.92-acre lot in Hartville! Lovingly cared for by only its second owners, this exceptional home reflects years of pride in ownership and meticulous maintenance. Inside, you'll find the perfect blend of modern updates and smart home technology, providing both style and convenience. The spacious floor plan offers plenty of room for everyday living, entertaining, or working from home, while the numerous updates throughout mean there's nothing to do but move in and enjoy. Step outside to the expansive backyard, where nearly an acre of property provides endless opportunities for recreation, gardening, or relaxing in your own private retreat. Conveniently located near shopping, dining, parks, and schools, this is a rare opportunity to own a home that has been thoughtfully updated and exceptionally cared for. UPDATES: Updated kitchen, hot water tank 2009, Addition-2010-2011 during that time siding, windows, gutters and roof on whole house. 2012-2014 Interior doors, trim, flooring, updated bathrooms, 2023-2025 Smart home system, electrical panels, outlets, switches, thermostat, ring door bell and security light. 2026 Generator hookup in electrical panel ,Guest bathroom flooring -waterproof flooring. Whole house filtration system (just replaced water softener June 2026). Call today to schedule a tour.
Full Property Details
Full Property Details for 2045 Howard St NE
General
- Price: $449,000
- Taxes: $3,904 (2025)
- Status: Active
- Type: Single Family
- Source: 505
- MLS ID: 5223772
- Updated: 7/2/2026
- Added to Site: 20 day(s) ago
Interior
- Interior Features: Built-in Features, Ceiling Fan(s), Entrance Foyer, High Ceilings, Kitchen Island, Open Floorplan, Pantry, Stone Counters, Storage, Smart Home, Smart Thermostat, Vaulted Ceiling(s), Walk-In Closet(s)
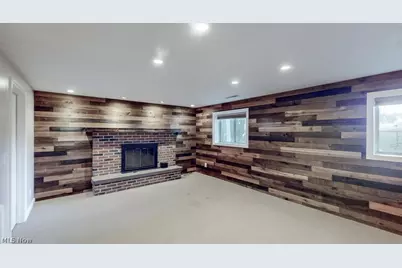
- Fireplace: Yes
- Number of Fireplaces: 1
- Fireplace(s): Blower Fan, Family Room, Glass Doors, Wood Burning
- Appliances: Microwave, Range, Refrigerator
Rooms
Bathrooms
- Total Bathrooms: 2
- Full Bathrooms: 2
Bedrooms
- Total Bedrooms: 4
Other Rooms
- Laundry: Electric Dryer Hookup, In Basement
Additional Information
- Equipment: Generator
Exterior
- Exterior Features: Fire Pit, Storage
- Porch/Patio/Deck: Front Porch, Patio
Parking
- Garage: Yes
- Attached garage: Yes
- Garage Spaces: 2
- Parking Features: Attached, Driveway, Garage Faces Front, Garage, Garage Door Opener, Paved
Location
- County: Stark
- Township: Lake Twp
- Subdivision: Fox Rdg Allotment #2
- Driving Directions: 619 E/Edison St NW to Market Ave NE to 1049 Woodland St SW to Geib Ave NE to Howard St NE.
School Information
- Elem School District: Lake LSD Stark- 7606
- Midd School District: Lake LSD Stark- 7606
- High School District: Lake LSD Stark- 7606
Heating & Cooling
- Central air: Yes
- Air Conditioning: Yes
- Cooling Type: Central Air, Ceiling Fan(s)
- Heating Type: Forced Air, Fireplace(s), Gas
Utilities
- Sewer: Septic Tank
- Water: Well
- Well: Yes
Structural Information
- Architectural Style: Split Level
- Construction: Vinyl Siding
- Basement: Yes
- Basement Desc.: Partial, Unfinished
- Roof: Asphalt
- Windows: Insulated Windows, Low-Emissivity Windows
- Stories/Levels: 2
- Square Feet: 2,388
- Living Area: 2,388 Sq. Ft.
- Finished Above Grnd: 2,388 Sq. Ft.
- Year Built: 1969
- Year Built Source: Public Records
- Property Condition: Updated/Remodeled
Additional Structures
- Other Structures: Outbuilding, Storage
Lot Features
- Property View: Trees/Woods
- Lot Size (Acres): 0.9219
- Lot Size: .9219
- Lot Size Source: Assessor
- Lot Features: Landscaped, Wooded
- Fencing (Description): None
Financial Considerations
- Tax Amount: $3,904.02
- Tax Year: 2025
Disclosures and Reports
- Legal Description: 23 NW .92A
- Property ID: 10007692
Listed by Pathway Real Estate, Kimberly A Malin

Get Pre-Approved Today
Schools
Schools serving 2045 Howard St NE
School District:Lake Local School District, Uniontown, OH
| Name | Grades | Distance |
|---|---|---|
Lake Elementary School, Hartville, OH 225 Lincoln Street Southwest, Hartville, OH 44632 | 2-6 | 1.1 mi |
Lake Primary School 13244 Cleveland Avenue Northwest, Uniontown, OH 44685 | K-1 | 4 mi |
Lake High School, Uniontown, OH 709 Market Avenue Southwest, Uniontown, OH 44685 | 7-12 | 1.3 mi |
Disclaimer:
School attendance boundaries provided by ATTOM Data Solutions and are for reference only. Contact the school directly to verify enrollment eligibility.
Price & Sales History for 2045 Howard St NE
Date
Details
Price
Change
Source
7/02/2026
Listed
$449,000
236.33%
MLS
11/03/2004
Sold
$133,500
—
Public Record
Disclaimer: Historical sales information is derived from public records provided by the county offices. Information is not guaranteed and should be independently verified.
Tax History
Tax History for 2045 Howard St NE
Year
Property Taxes
Change
Tax Assessment
Change
2025
-100%
$83,160
—
2024
$3,706
12%
$83,160
17%
2023
$3,306
—
$70,850
—
2022
$3,317
-1%
$70,850
—
2021
$3,354
-2%
$70,850
9%
2020
$3,426
1%
$64,890
—
2018
$3,396
10%
$64,890
18%
2017
$3,098
1%
$54,990
1%
2016
$3,072
—
$54,430
—
Disclaimer: Historical tax information is derived from public records provided by the county offices. Information is not guaranteed and should be independently verified.
Estimate the Cost
Estimate the Cost for 2045 Howard St NE
2045 Howard Street NE, Hartville, OH 44632 (MLS# 5223772) is a Single Family property with 4 bedrooms and 2 full bathrooms. 2045 Howard Street NE is currently listed for $449,000 and was received on July 02, 2026. Want to learn more about 2045 Howard Street NE? Do you have questions about finding other Single Family real estate for sale in Hartville? You can browse all Hartville real estate or contact a Coldwell Banker agent to request more information.