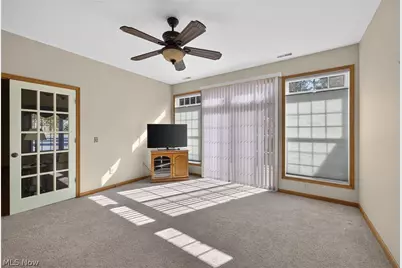
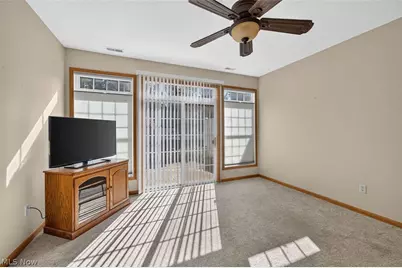
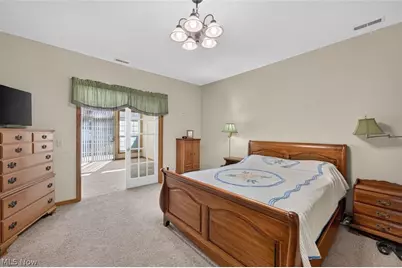
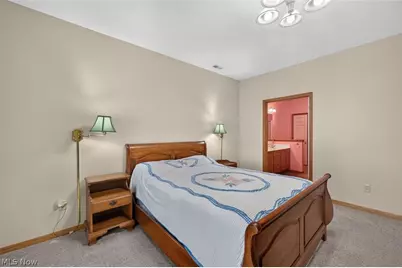
Full Property Details for 2046 University Commons Dr SE
General
- Price: $261,000
- HOA FEE: $340/month
- Taxes: $3,041 (2025)
- Status: Active
- Type: Condo
- Source: 505
- MLS ID: 5252302
- Updated: 10/11/2026
- Added to Site: 6 day(s) ago
Interior
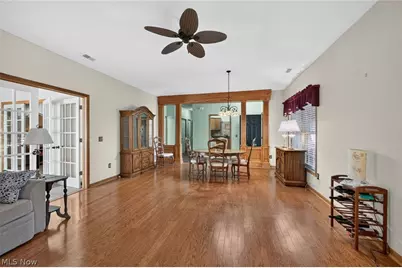
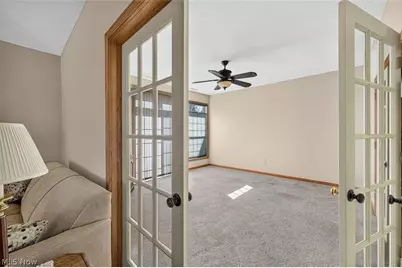
- Number of Rooms: 6
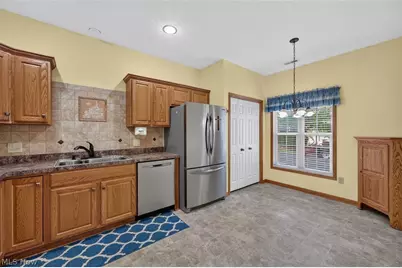
- Interior Features: Eat-in Kitchen, High Ceilings
- Fireplace: Yes
- Number of Fireplaces: 1
- Fireplace(s): Gas
- Appliances: Dryer, Dishwasher, Range, Refrigerator, Washer
Rooms
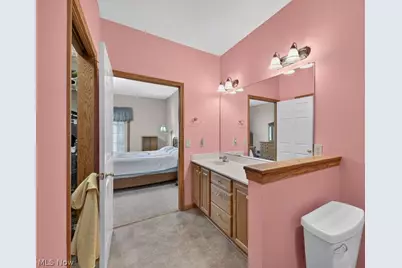
- Total Bathrooms: 2
- Full Bathrooms: 2
- Main Floor Baths: 2
- Total Bedrooms: 2
- Bedrooms Main: 2
- Laundry: Main Level, Laundry Room
Additional Information
- Security/Safety: Smoke Detector(s)
Exterior
Parking
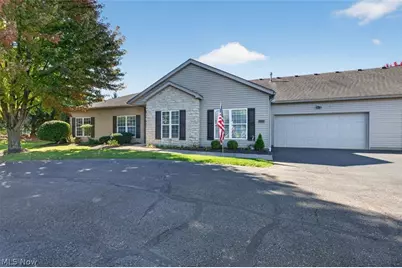
- Garage: Yes
- Attached garage: Yes
- Garage Spaces: 2
- Parking Features: Attached, Common, Garage, Garage Door Opener, Outside
Location
- County: Stark
- Township: Perry Twp
- Subdivision: University Commons
- Driving Directions: Richville Dr. to Ohio Stage Dr., Right onto University Commons Dr. unit is on the right at the cul de sac.
School Information
- Elem School District: Perry LSD Stark- 7614
- Midd School District: Perry LSD Stark- 7614
- High School District: Perry LSD Stark- 7614
Community
- Association: Yes
- Assoc. Name: University Commons Condominium Association
- Assoc. Fees Include: Association Management, Common Area Maintenance, Insurance, Maintenance Grounds, Maintenance Structure, Reserve Fund, Roof, Snow Removal
Heating & Cooling
- Central air: Yes
- Air Conditioning: Yes
- Cooling Type: Central Air
- Heating Type: Forced Air, Fireplace(s), Gas
Utilities
- Sewer: Public Sewer
- Water: Public
Structural Information
- Property Detached: Yes
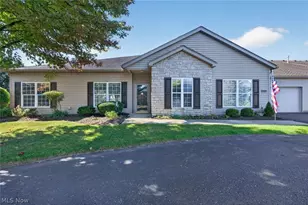
- Architectural Style: Ranch
- Construction: Brick, Vinyl Siding
- Roof: Asphalt, Fiberglass
- Entry Floor Number: 2046
- Stories/Levels: 1
- Square Feet: 1,759
- Living Area: 1,759 Sq. Ft.
- Finished Above Grnd: 1,759 Sq. Ft.
- Year Built: 2004
- Year Built Source: Public Records
Lot Features
- Lot Size (Acres): 7.08
- Lot Size: 7.08
- Lot Size Source: Assessor
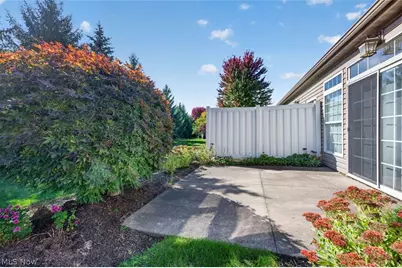
- Lot Features: Dead End, Flat, Landscaped, Level
- Fencing (Description): None
Financial Considerations
- Association Fee: $340
- Assoc Fee Freq.: Monthly
- Other Assoc Fees: $340
- Other Fee Freq.: Monthly
- Tax Amount: $3,041
- Tax Year: 2025
- Terms: Cash, Conventional
Disclosures and Reports
- Legal Description: UNIVERSITY COMMONS COND:UNIT 2046 : 1.793%
- Disclosures/Rstr.: HOA Disclosure, Principal is Real Estate Licensed
- Property ID: 701519
Listed by Keller Williams Legacy Group Realty, Carol A Cooper