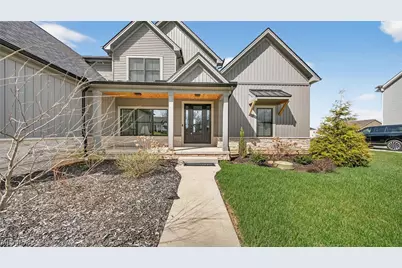
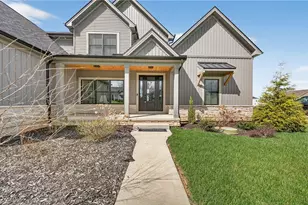
This is a carousel with tiles that activate property listing cards. Use the previous and next buttons to navigate.
1/1
$1,050,000
This is a carousel with tiles that activate property listing cards. Use the previous and next buttons to navigate.
1/1
Property Description
This exceptional Hinckley home blends thoughtful design and high-end finishes all within the highly desirable Highland School District. From the moment you step inside, the home feels both welcoming and sophisticated, highlighted by soaring ceilings, expansive windows, and a floor plan designed for effortless everyday living and entertaining. At the heart of the home is the dramatic main living area, a statement fireplace and a chef-inspired kitchen designed for both style and function. Beautiful cabinetry, premium appliances, and generous workspace make this kitchen as practical as it is stunning. Just behind the main cabinetry, a hidden walk-in pantry offers additional prep space and abundant storage-perfect for keeping everything organized while maintaining the kitchen's clean aesthetic. The first floor also boasts an area easily used as a private office, den, or formal dining room. The first-floor primary suite provides convenience of one-level living and serves as a true retreat, featuring a spa-like bath designed for relaxation and large walk in closet. Upstairs, a second private suite offers its own full en suite bath-ideal for guests, teens, or multi-generational living-while additional bedrooms are generously sized and thoughtfully arranged for comfort and privacy. A finished walkout lower level expands the home's living space even further, complete with a full bath and bedroom and ample room for recreation, a home gym, media space, or guest accommodations. Outdoor living is just as impressive. A large patio provides the perfect setting for entertaining, grilling, or relaxing summer evenings, while the covered rear deck extends your enjoyment of the outdoors well into the cooler months. Make this exciting home near the national park, shopping, and restaurants yours today.
Full Property Details
Full Property Details for 2071 Lanterman Cir
General
- Sold For: $1,050,000
- HOA FEE: $104/month
- HOA FEE FREQ.: Quarterly
- Taxes: $12,336 (2025)
- Status: Closed
- Type: Single Family
- Source: 505
- MLS ID: 5197906
- Added to Site: 95 day(s) ago
Interior
- Number of Rooms: 10
- Interior Features: Beamed Ceilings, Wet Bar, Built-in Features, Double Vanity, Entrance Foyer, Eat-in Kitchen, High Ceilings, Kitchen Island, Primary Downstairs, Open Floorplan, Pantry, Stone Counters, Smart Thermostat, Walk-In Closet(s)
- Fireplace: Yes
- Number of Fireplaces: 1
- Appliances: Dishwasher, Disposal, Microwave, Range, Refrigerator
Rooms
Bathrooms
- Total Bathrooms: 5
- Full Bathrooms: 4
- Half Bathrooms: 1
- Main Floor Baths: 2
Bedrooms
- Total Bedrooms: 5
- Bedrooms Main: 1
Other Rooms
- Laundry: In Hall, Main Level
Additional Information
- Security/Safety: Security System
Exterior
- Porch/Patio/Deck: Deck, Front Porch, Patio
Parking
- Garage: Yes
- Attached garage: Yes
- Garage Spaces: 3
- Parking Features: Attached, Garage
Location
- County: Medina
- Township: Hinckley Twp
- Subdivision: Hinckley
- Driving Directions: Off of 303
School Information
- Elem School District: Highland LSD Medina- 5205
- Midd School District: Highland LSD Medina- 5205
- High School District: Highland LSD Medina- 5205
Community
- Association: Yes
- Assoc. Name: Trails ad Redwood Falls
- Assoc. Fees Include: Common Area Maintenance, Insurance
Heating & Cooling
- Central air: Yes
- Air Conditioning: Yes
- Cooling Type: Central Air
- Heating Type: Forced Air, Gas
Utilities
- Sewer: Public Sewer
- Water: Public
Structural Information
- Architectural Style: Contemporary, Colonial
- Construction: HardiPlank Type, Other
- Basement: Yes
- Basement Desc.: Partially Finished
- Roof: Asphalt, Fiberglass
- Windows: ENERGY STAR Qualified Windows
- Stories/Levels: 2
- Square Feet: 4,390
- Living Area: 4,390 Sq. Ft.
- Finished Above Grnd: 3,290 Sq. Ft.
- Finished Below Grnd: 1,100 Sq. Ft.
- Year Built: 2021
- Year Built Source: Public Records
Lot Features
- Lot Size (Acres): 0.4382
- Lot Size: .4382
- Lot Size Source: Assessor
Green Features
- Energy Efficient: Insulation, Windows
- Water Conservation: Efficient Hot Water Distribution
Financial Considerations
- Association Fee: $313
- Assoc Fee Freq.: Quarterly
- Tax Amount: $12,336
- Tax Year: 2025
- Terms: Cash, Conventional
Disclosures and Reports
- Special Conditions: Standard
- Legal Description: LOT 43 SL 40 WH TRAILS AT REDWOOD FALLS PH 1 .4382 AC
- Disclosures/Rstr.: HOA Disclosure
- Property ID: 016-03A-34-076
Listed by EXP Realty, LLC., Anya Hodgson
Sold by EXP Realty, LLC., Joe Vaccaro

Get Pre-Approved Today
Schools
Schools serving 2071 Lanterman Cir
School District:Highland Local School District, Norton, OH
| Name | Grades | Distance |
|---|---|---|
Hinckley Elementary School 1157 Ridge Road, Hinckley, OH 44233 | K-6 | 0.9 mi |
Highland Middle School, Medina, OH 3880 Ridge Road, Medina, OH 44256 | 6-9 | 5.5 mi |
Highland High School, Medina, OH 4150 Ridge Road, Medina, OH 44256 | 9-12 | 5.5 mi |
Disclaimer:
School attendance boundaries provided by ATTOM Data Solutions and are for reference only. Contact the school directly to verify enrollment eligibility.
Price & Sales History for 2071 Lanterman Cir
Date
Details
Price
Change
Source
5/12/2026
Sold
$1,050,000
2.94%
MLS
4/09/2026
Listed
$1,020,000
—
MLS
Disclaimer: Historical sales information is derived from public records provided by the county offices. Information is not guaranteed and should be independently verified.
Home Warranty : Included
2071 Lanterman Circle, Hinckley, OH 44233 (MLS# 5197906) is a Single Family property that was sold at $1,050,000 on May 12, 2026. Want to learn more about 2071 Lanterman Circle? Do you have questions about finding other Single Family real estate for sale in Hinckley? You can browse all Hinckley real estate or contact a Coldwell Banker agent to request more information.