
This is a carousel with tiles that activate property listing cards. Use the previous and next buttons to navigate.
1/34
$199,000
This is a carousel with tiles that activate property listing cards. Use the previous and next buttons to navigate.
1/34
Property Description
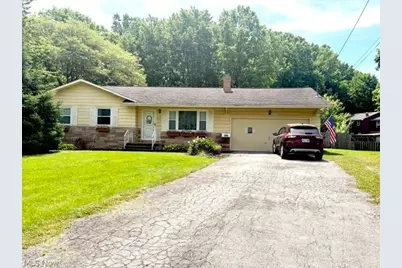
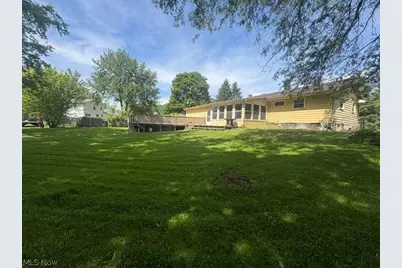
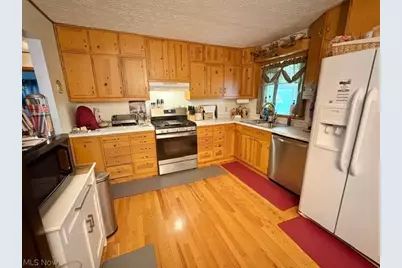
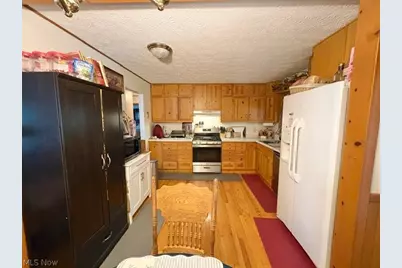
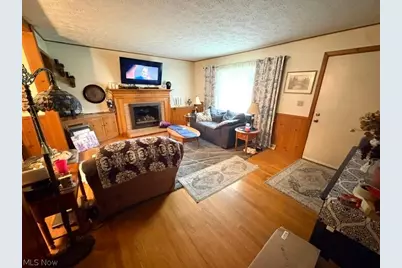
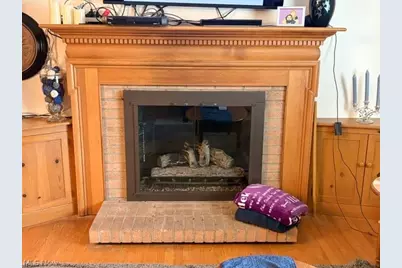
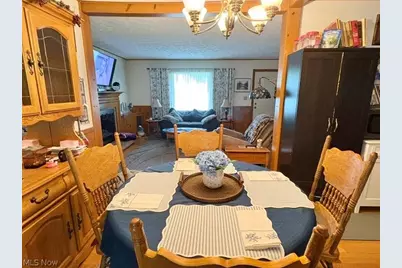
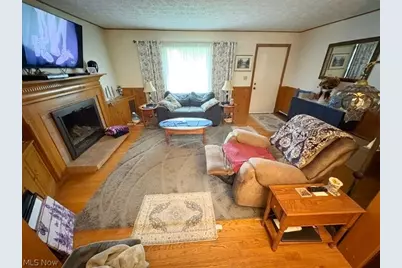
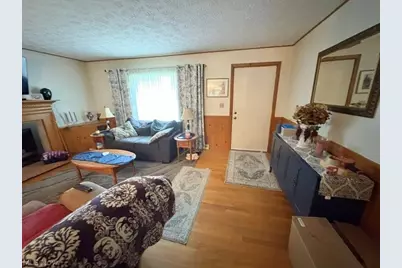
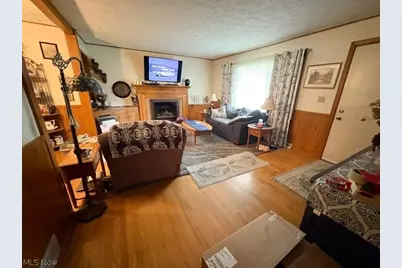
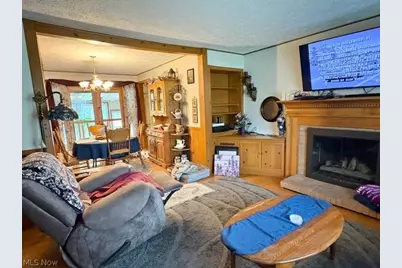
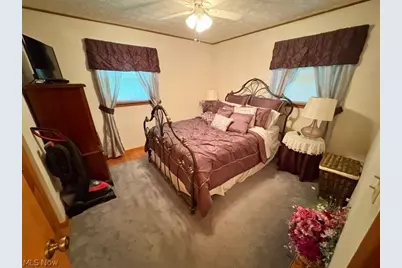
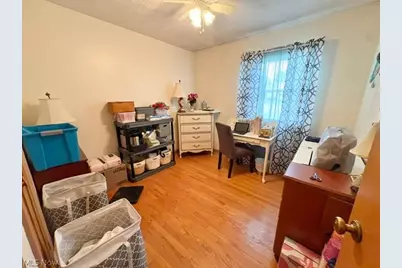
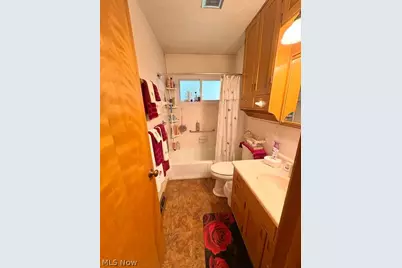
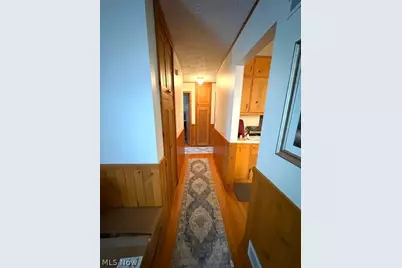
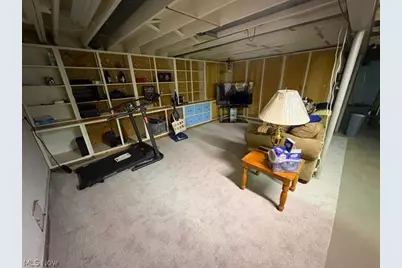
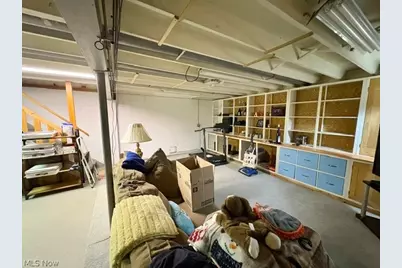
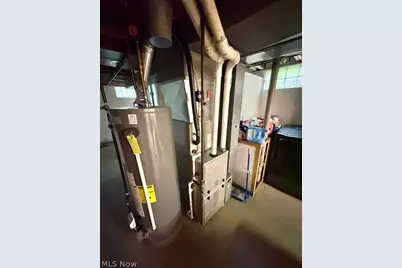
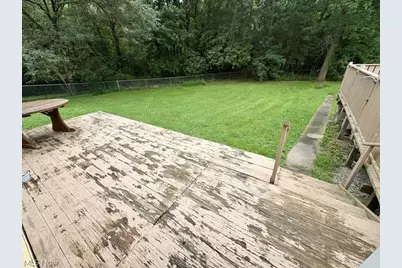
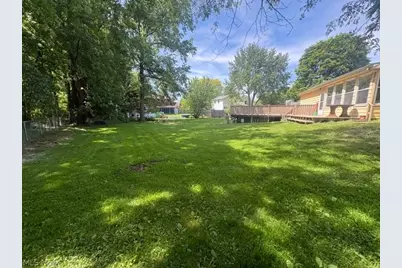
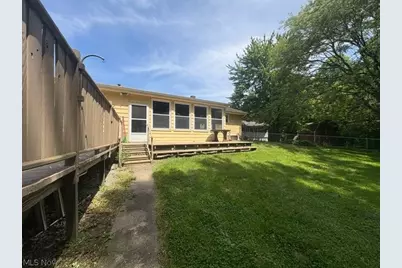
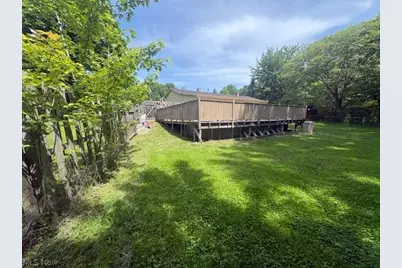
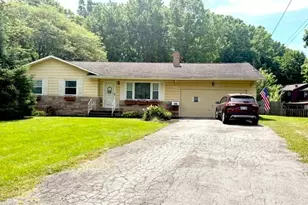
Beautiful Ranch Home tucked away in a Cul-de-sac with 2-car width driveway- plenty of parking. The Workmanship from the Hardwood Oak floors to the Chair Rails, Trim, Overhead Beams, Many Built ins and Doors to the Custom Designed Kitchen Cabinets. This Cozy well built Home has 3 Bedrooms, 2 Full Bathrooms, Open Living room with a Gas Fireplace for those Winter months. Dining Area joins the Spacious Kitchen area. Enter through Double Doors to an All Season ceramic floor Room with windows showing off the fenced Back yard, Decks and above ground Pool. Relax during those warm Days on the 21x8 Deck or in the 35x28 fenced Deck surrounding the Pool. Enjoy the Rec area in Basement having much more storage, and a Full Bathroom also. Laundry is located in Basement too. This home has a sump pump, all block windows and an area that was used as a 19x14 Work space with lots of shelving. The Garage is Heated with extra room for storage or work space with a pull down Attic space also. UPDATES: Furnace, A/C and HWT replaced- 2021, Gas Insert in Fireplace-2025, New Privacy Fence in 2025, Roof-Back Replaced, Bathroom Plumbing replaced, Electrical updated of all light switches & GFCIs, Basement lights & Put Outlets throughout, New Hardware on Kitchen Cabinets. (2017-replaced the Pool filtration pump and motor). Pool Needs a new Liner. This Quiet, Cozy Ranch Home is Ready....
Full Property Details
Full Property Details for 2455 David Ct
General
- Price: $199,000
- Taxes: $2,500 (2025)
- Status: Active
- Type: Single Family
- Source: 505
- MLS ID: 5236515
- Updated: 8/14/2026
- Added to Site: 14 day(s) ago
Interior
- Number of Rooms: 7
- Interior Features: Bookcases, Built-in Features, Ceiling Fan(s), Storage
- Fireplace: Yes
- Number of Fireplaces: 1
- Fireplace(s): Insert, Gas, Glass Doors, Gas Log, Living Room
- Appliances: Dishwasher, Microwave, Range, Refrigerator
Rooms
Bathrooms
- Total Bathrooms: 2
- Full Bathrooms: 2
- Main Floor Baths: 1
Bedrooms
- Total Bedrooms: 3
- Bedrooms Main: 3
Other Rooms
- Laundry: In Basement
Additional Information
- Pool: Yes
- Private Pool: Yes
- Pool Description: Above Ground, Fenced, Electric Heat, Heated, Outdoor Pool, See Remarks, Liner, Vinyl
- Security/Safety: Smoke Detector(s)
Exterior
- Porch/Patio/Deck: Deck, Enclosed, Front Porch, Patio, Porch
Parking
- Garage: Yes
- Attached garage: Yes
- Garage Spaces: 2
- Parking Features: Asphalt, Attached, Driveway, Garage
Location
- County: Mahoning
- Township: Austintown Twp
- Driving Directions: From Meridian Rd to Kirk Rd going West then turn onto Vollmer Dr. David Court is on the Right.
- Direction Faces: Northwest
School Information
- Elem School District: Austintown LSD - 5001
- Midd School District: Austintown LSD - 5001
- High School District: Austintown LSD - 5001
Heating & Cooling
- Central air: Yes
- Air Conditioning: Yes
- Cooling Type: Central Air, Ceiling Fan(s)
- Heating Type: Forced Air, Fireplace(s), Gas
Utilities
- Sewer: Public Sewer
- Water: Public
Structural Information
- Architectural Style: Ranch
- Construction: Aluminum Siding, Brick
- Basement: Yes
- Basement Desc.: Sump Pump
- Roof: Asphalt, Shingle
- Stories/Levels: 1
- Square Feet: 1,138
- Living Area: 1,138 Sq. Ft.
- Finished Above Grnd: 1,138 Sq. Ft.
- Year Built: 1974
- Year Built Source: Public Records
Additional Structures
- Other Structures: Shed(s)
Lot Features
- Lot Size (Acres): 0.17
- Lot Size: .17
- Lot Size Source: Assessor
- Lot Dimensions: 48 x 160
- Lot Features: Cul-De-Sac, Sloped Down, Flat, Level
- Fencing (Description): Back Yard, Privacy
Financial Considerations
- Tax Amount: $2,500
- Tax Year: 2025
- Terms: Cash, Conventional, FHA, VA Loan
Disclosures and Reports
- Property ID: 480040185000
Listed by Russell Real Estate Services, Joyce A Kissinger
Get Pre-Approved Today
Schools
Schools serving 2455 David Ct
School District:Austintown Local School District
| Name | Grades | Distance |
|---|---|---|
Austintown Elementary School 245 Idaho Rd, Youngstown, OH 44515 | PK-2 | 1.9 mi |
Austintown Intermediate School 225 Idaho Rd, Youngstown, OH 44515 | 3-5 | 2 mi |
Austintown Middle School 800 South Raccoon Road, Youngstown, OH 44515 | 6-8 | 1.6 mi |
Fitch High School 4560 Falcon Dr, Youngstown, OH 44515 | 9-12 | 1.8 mi |
Disclaimer:
School attendance boundaries provided by ATTOM Data Solutions and are for reference only. Contact the school directly to verify enrollment eligibility.
Price & Sales History for 2455 David Ct
Date
Details
Price
Change
Source
8/14/2026
Listed
$199,000
—
MLS
Disclaimer: Historical sales information is derived from public records provided by the county offices. Information is not guaranteed and should be independently verified.

Tax History
Tax History for 2455 David Ct
Year
Property Taxes
Change
Tax Assessment
Change
2025
$2,522
7%
$51,020
—
2024
$2,359
2%
$51,020
—
2023
$2,319
12%
$51,020
40%
2021
$2,065
—
$36,390
—
2022
$2,063
—
$36,390
—
2020
$2,073
2%
$36,390
12%
2019
$2,030
1%
$32,490
—
2018
$2,015
—
$32,490
—
2017
$2,005
16%
$32,490
14%
2016
$1,733
—
$28,490
—
Disclaimer: Historical tax information is derived from public records provided by the county offices. Information is not guaranteed and should be independently verified.
Estimate the Cost
Estimate the Cost for 2455 David Ct
2455 David Court, Austintown, OH 44511 (MLS# 5236515) is a Single Family property with 3 bedrooms and 2 full bathrooms. 2455 David Court is currently listed for $199,000 and was received on August 14, 2026. Want to learn more about 2455 David Court? Do you have questions about finding other Single Family real estate for sale in Austintown? You can browse all Austintown real estate or contact a Coldwell Banker agent to request more information.