This is a carousel with tiles that activate property listing cards. Use the previous and next buttons to navigate.
1/1
$305,000
This is a carousel with tiles that activate property listing cards. Use the previous and next buttons to navigate.
1/1
Property Description
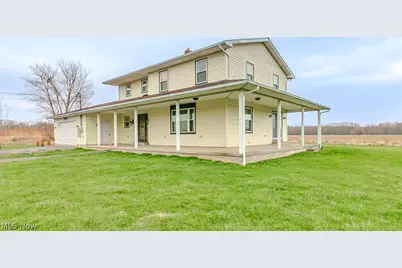
Gorgeous colonial with an inviting wraparound porch, perfectly situated on over an acre, offering exceptional privacy and a peaceful setting. This fully remodeled home showcases a thoughtfully designed open-concept layout, where the kitchen and living areas seamlessly blend to create an ideal space for everyday living and entertaining. The stunning kitchen features marble quartz countertops, a center island, updated cabinetry, and modern finishes, all complemented by newer flooring that flows throughout the main living areas. A beautiful custom fireplace anchors the living space, while all newer lighting, fixtures, and ceiling fans enhance the home's appeal. The interior has been refreshed with newer laminate flooring and plush carpet in the bedrooms, along with three fully renovated bathrooms offering stylish finishes and functionality. Significant improvements include newer windows, newer sliding glass doors, and an impressive front entry door, along with updated electrical panels, a whole-home surge protector, and extensive electrical upgrades. The home also features a high-efficiency propane furnace, central air conditioning, and a 50-gallon hot water tank, plus a water softener and advanced filtration system with UV sterilization. The full basement offers poured concrete walls and oversized concrete stair access through the attached heated two-car garage. Additional highlights include attic storage above the home, garage, and porch, a low-maintenance concrete wraparound porch, and a recently installed drainage system. Mechanical updates include newer sump pump configurations, updated propane lines, and a 22kW whole-home generator with upgraded 200-amp service. Exterior improvements feature newer concrete pads, a privately owned 500-gallon propane tank, and landscaping enhancements. With a roof replaced in 2016 and a complete remodel in 2021, this home offers comfort, efficiency, and peace of mind.
Full Property Details
Full Property Details for 2609 State Route 193 N
General
- Sold For: $305,000
- Taxes: $2,004 (2025)
- Status: Closed
- Type: Single Family
- Source: 505
- MLS ID: 5198875
- Added to Site: 97 day(s) ago
Interior
- Number of Rooms: 8
- Interior Features: Granite Counters
- Fireplace: Yes
- Number of Fireplaces: 1
- Fireplace(s): Wood Burning
- Appliances: Dishwasher, Microwave, Range, Refrigerator
Rooms
Bathrooms
- Total Bathrooms: 3
- Full Bathrooms: 2
- Half Bathrooms: 1
- Main Floor Baths: 1
Bedrooms
- Total Bedrooms: 4
Exterior
- Porch/Patio/Deck: Porch, Wrap Around
Parking
- Garage: Yes
- Attached garage: Yes
- Garage Spaces: 2
- Parking Features: Attached, Electricity, Garage, Unpaved
Location
- County: Ashtabula
- Township: Sheffield Twp
- Subdivision: Connecticut Western Reserve
- Driving Directions: Griggs Rd. / 193 / Fink Rd.
School Information
- Elem School District: Buckeye LSD Ashtabula - 402
- Midd School District: Buckeye LSD Ashtabula - 402
- High School District: Buckeye LSD Ashtabula - 402
Heating & Cooling
- Central air: Yes
- Air Conditioning: Yes
- Cooling Type: Central Air
- Heating Type: Forced Air, Fireplace(s), Propane, Wood
Utilities
- Sewer: Septic Tank
- Water: Private
Structural Information
- Property Detached: Yes
- Architectural Style: Colonial
- Construction: Vinyl Siding
- Basement: Yes
- Basement Desc.: Full, Unfinished, Sump Pump
- Roof: Asphalt, Fiberglass
- Stories/Levels: 2
- Square Feet: 2,612
- Living Area: 2,612 Sq. Ft.
- Finished Above Grnd: 2,612 Sq. Ft.
- Year Built: 1979
- Year Built Source: Public Records
Lot Features
- Property View: Rural
- Lot Size (Acres): 1.147
- Lot Size: 1.147
- Lot Size Source: Assessor
Financial Considerations
- Tax Amount: $2,004
- Tax Year: 2025
Disclosures and Reports
- Special Conditions: Standard
- Legal Description: LOT 32
- Property ID: 540160001203
Listed by PWG Real Estate, LLC., Timothy M McMahon Jr
Sold by McDowell Homes Real Estate Services, Jason F Hadad

Get Pre-Approved Today
Schools
Schools serving 2609 State Route 193 N
School District:Buckeye Local School District, Bainbridge, OH
| Name | Grades | Distance |
|---|---|---|
Kingsville Elementary School 5875 State Route 193, Kingsville, OH 44048 | K-5 | 6.2 mi |
Wallace H Braden Junior High School 3436 Edgewood Drive, Ashtabula, OH 44004 | 6-8 | 7.5 mi |
Edgewood High School, Ashtabula, OH 2428 Blake Road, Ashtabula, OH 44004 | 9-12 | 6.9 mi |
Disclaimer:
School attendance boundaries provided by ATTOM Data Solutions and are for reference only. Contact the school directly to verify enrollment eligibility.
Price & Sales History for 2609 State Route 193 N
Date
Details
Price
Change
Source
5/15/2026
Sold
$305,000
1.7%
MLS
4/08/2026
Listed
$299,900
—
MLS
Disclaimer: Historical sales information is derived from public records provided by the county offices. Information is not guaranteed and should be independently verified.
2609 State Route 193 N, Jefferson, OH 44047 (MLS# 5198875) is a Single Family property that was sold at $305,000 on May 15, 2026. Want to learn more about 2609 State Route 193 N? Do you have questions about finding other Single Family real estate for sale in Jefferson? You can browse all Jefferson real estate or contact a Coldwell Banker agent to request more information.