This is a carousel with tiles that activate property listing cards. Use the previous and next buttons to navigate.
1/1
$934,900
This is a carousel with tiles that activate property listing cards. Use the previous and next buttons to navigate.
1/1
Property Description
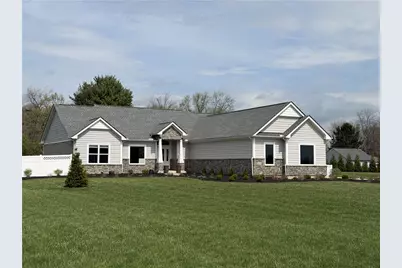
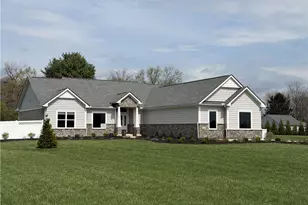
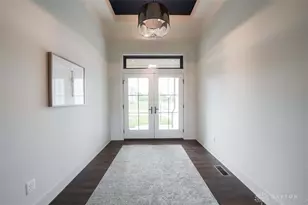
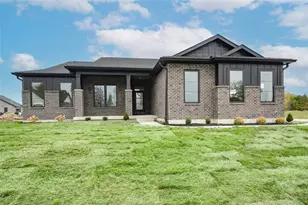
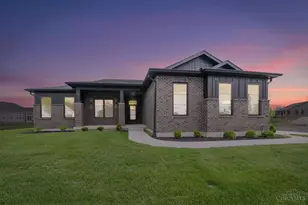
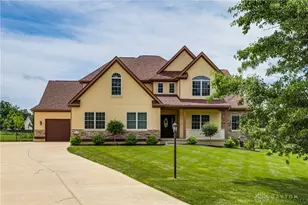
Dreaming of a ranch with space, flexibility, and no HOA? This beautifully designed ranch with a desirable split-bedroom floorplan sits on a scenic 1.78 acre lot, offering the perfect blend of comfort, privacy, and future potential. Inside, you'll find a spacious and inviting great room featuring stunning stained beams, custom built-ins, and a gas fireplace-creating a warm and elevated focal point for everyday living and entertaining. The open layout flows seamlessly into a well-appointed kitchen offering abundant cabinetry, perfect for both everyday living and hosting. The kitchen is equipped with a gas cooktop, stainless steel vented hood, wall oven and microwave, and a stainless refrigerator. The primary suite is a true retreat, offering a double vanity, private commode, tile shower, and a relaxing soaking tub, and custom California Closets for optimal organization. The finished lower level expands your living space even further, complete with a large recreation room featuring a wet bar rough-in-perfect for future entertaining. You'll also find a very spacious fourth bedroom with built-ins, ideal for guests, a home office, or multi-generational living. An oversized unfinished storage area provides excellent space for all your storage needs. Step outside and take in the possibilities. The backyard is enhanced with a vinyl privacy fence and offers ample room for outdoor living, gardening, or future additions. Landscape beds and garden boxes are already equipped with irrigation, making maintenance easy. There is also a prime location at the end of the driveway ready for a barn, detached garage, or additional outbuilding. . Car enthusiasts and hobbyists will appreciate the 3-car side-load garage, complete with a mini-split system for year-round comfort. Whether you're looking for space to grow, room to build, or simply a private retreat with thoughtful upgrades throughout, this property offers a rare combination of quality, functionality, and long-term potential.
Full Property Details
Full Property Details for 2786 Lucy Ln
General
- Sold For: $934,900
- Status: Closed
- Type: Single Family
- Source: 506
- MLS ID: 954286
- Added to Site: 118 day(s) ago
Interior
- Number of Rooms: 11
- Interior Features: Ceiling Fan(s), Kitchen Island, Kitchen/Family Room Combo, Quartz Counters, Solid Surface Counters, Walk-In Closet(s)
- Fireplace: Yes
- Number of Fireplaces: 1
- Fireplace(s): One, Insert, Gas, Glass Doors
- Appliances: Gas Water Heater, Humidifier
Rooms
Bathrooms
- Total Bathrooms: 4
- Full Bathrooms: 3
- Half Bathrooms: 1
- Main Floor Baths: 3
Bedrooms
- Total Bedrooms: 4
Additional Information
- Security/Safety: Smoke Detector(s)
Exterior
- Exterior Features: Fence, Patio
- Porch/Patio/Deck: Patio
Parking
- Garage: Yes
- Attached garage: Yes
- Garage Spaces: 3
- Parking Features: Attached, Garage, Garage Door Opener
Location
- County: Warren
- Subdivision: Savannah Farms
School Information
- Elem School District: Wayne
- Midd School District: Wayne
- High School District: Wayne
Heating & Cooling
- Central air: Yes
- Air Conditioning: Yes
- Cooling Type: Central Air
- Heating Type: Forced Air, Natural Gas
Structural Information
- Construction: Brick, Other, Stone
- Basement: Yes
- Basement Desc.: Full, Partially Finished
- Windows: Vinyl
- Stories/Levels: 1
- Square Feet: 3,588
- Sq. Ft. Source: Assessor
- Living Area: 3,588 Sq. Ft.
- Year Built: 2020
Lot Features
- Lot Size (Acres): 1.7837
- Lot Size (Sq. Ft.): 77,698
- Lot Size: 77698
- Lot Size Source: Assessor
- Lot Dimensions: .
- Fence: Yes
- Zoning: Residential
Financial Considerations
- For Sale/Rent/Lease: For Sale
- Terms: Conventional
Disclosures and Reports
- Legal Description: SAVANNAH FARMS LOT: 1; 1.7837 ACRES
- Property ID: 05-19-200-094
Listed by eXp Realty (866) 212-4991, Angela R Flory (937) 901-8156
Sold by Coldwell Banker Heritage (937) 748-5500, Kelsie Daugherty

Get Pre-Approved Today
Schools
Schools serving 2786 Lucy Ln
School District:Wayne Local School District
| Name | Grades | Distance |
|---|---|---|
Waynesville Elementary School 659 Dayton Road, Waynesville, OH 45068 | PK-5 | 2.8 mi |
Waynesville Middle School 723 Dayton Road, Waynesville, OH 45068 | 6-8 | 2.7 mi |
Waynesville High School 735 Dayton Road, Waynesville, OH 45068 | 9-12 | 2.8 mi |
Disclaimer:
School attendance boundaries provided by ATTOM Data Solutions and are for reference only. Contact the school directly to verify enrollment eligibility.
Price & Sales History for 2786 Lucy Ln
Date
Details
Price
Change
Source
5/28/2026
Sold
$934,900
-4.11%
MLS
4/17/2026
Price Reduced
$975,000
-2.29%
MLS
3/17/2026
Listed
$997,900
—
MLS
Disclaimer: Historical sales information is derived from public records provided by the county offices. Information is not guaranteed and should be independently verified.
2786 Lucy Lane, Clearcreek Twp, OH 45068 (MLS# 954286) is a Single Family property that was sold at $934,900 on May 28, 2026. Want to learn more about 2786 Lucy Lane? Do you have questions about finding other Single Family real estate for sale in Clearcreek Twp? You can browse all Clearcreek Twp real estate or contact a Coldwell Banker agent to request more information.