This is a carousel with tiles that activate property listing cards. Use the previous and next buttons to navigate.
1/1
$560,000
This is a carousel with tiles that activate property listing cards. Use the previous and next buttons to navigate.
1/1
Property Description
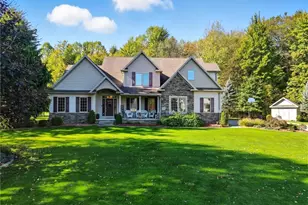
Welcome to this stunning 5-bedroom Colonial on a quiet cul-de-sac in the highly desirable Kingsboro Allotment, just moments from the shores of Lake Erie. Situated on a beautifully landscaped 1.1-acre lot, this 3,580 sq ft home offers timeless design, quality craftsmanship, and an ideal layout for everyday living and entertaining. Rich solid oak trim, solid Hickory flooring throughout the first floor, a dramatic living room with 18-foot ceilings and a cozy fireplace. The gourmet kitchen features solid maple cabinetry, granite countertops, a large island, stainless steel appliances, and a wine refrigerator-flowing seamlessly into a bright four-season sunroom with access to a spacious deck and private backyard. The first-floor Master's suite is a true retreat with a spacious Master bath. A dedicated office with a custom maple ceiling adds a lot of character and function. A formal dining room, first-floor laundry, and guest bath complete the main level. Upstairs offers four generously sized bedrooms, 1 full and 1 half bath, plus a balcony overlooking the main living space. The unfinished basement provides endless potential for additional living space, while the 3-car garage with nature stone flooring adds convenience and appeal. An unbeatable location-close to everything yet, tucked away for privacy. Buckeye Schools!
Full Property Details
Full Property Details for 2928 Placid Pointe Rd
General
- Sold For: $560,000
- Taxes: $4,902 (2025)
- Status: Closed
- Type: Single Family
- Source: 505
- MLS ID: 5202623
- Added to Site: 39 day(s) ago
Interior
- Number of Rooms: 8
- Interior Features: Built-in Features, Chandelier, Cathedral Ceiling(s), Entrance Foyer, Eat-in Kitchen, Granite Counters, High Ceilings, His and Hers Closets, Primary Downstairs, Multiple Closets, Pantry, Recessed Lighting, Storage, Soaking Tub, Natural Woodwork, Walk-In Closet(s)
- Fireplace: Yes
- Number of Fireplaces: 1
- Fireplace(s): Living Room, Gas
- Appliances: Built-In Oven, Cooktop, Dryer, Dishwasher, Disposal, Microwave, Refrigerator, Washer
Rooms
Bathrooms
- Total Bathrooms: 4
- Full Bathrooms: 3
- Half Bathrooms: 1
- Main Floor Baths: 2
Bedrooms
- Total Bedrooms: 5
- Bedrooms Main: 1
Other Rooms
- Laundry: Gas Dryer Hookup, Main Level, Laundry Room
Additional Information
- Security/Safety: Smoke Detector(s)
Exterior
- Porch/Patio/Deck: Deck, Enclosed, Front Porch, Patio, Porch
Parking
- Garage: Yes
- Garage Spaces: 3
- Parking Features: Additional Parking, Direct Access, Garage, Garage Door Opener, Garage Faces Side
Location
- County: Ashtabula
- Township: North Kingsville Village
- Subdivision: Kingsboro Sub
- Driving Directions: Lake Rd. E. to N. Kingsville to Kingsboro Allotment (south side of Lake Rd)
School Information
- Elem School District: Buckeye LSD Ashtabula - 402
- Midd School District: Buckeye LSD Ashtabula - 402
- High School District: Buckeye LSD Ashtabula - 402
Heating & Cooling
- Central air: Yes
- Air Conditioning: Yes
- Cooling Type: Central Air
- Heating Type: Forced Air, Fireplace(s), Gas, Heat Pump
Utilities
- Sewer: Septic Tank
- Water: Public
Structural Information
- Architectural Style: Colonial
- Construction: Stone, Vinyl Siding
- Basement: Yes
- Basement Desc.: Concrete, Unfinished, Sump Pump
- Roof: Asbestos Shingle
- Windows: Triple Pane Windows, Window Treatments
- Stories/Levels: 2
- Square Feet: 3,580
- Living Area: 3,580 Sq. Ft.
- Finished Above Grnd: 3,580 Sq. Ft.
- Year Built: 2003
- Year Built Source: Public Records
Additional Structures
- Other Structures: Shed(s)
Lot Features
- Property View: Neighborhood
- Lot Size (Acres): 1.107
- Lot Size: 1.107
- Lot Size Source: Assessor
Financial Considerations
- Tax Amount: $4,902
- Tax Year: 2025
- Terms: Cash, Conventional, FHA, USDA Loan, VA Loan
Disclosures and Reports
- Legal Description: KINGSBORO SUB III LOT 21
- Property ID: 280750002100
Listed and Sold by HomeSmart Real Estate Momentum LLC, Jayne M Gerren

Get Pre-Approved Today
Schools
Schools serving 2928 Placid Pointe Rd
School District:Buckeye Local School District, Bainbridge, OH
| Name | Grades | Distance |
|---|---|---|
Kingsville Elementary School 5875 State Route 193, Kingsville, OH 44048 | K-5 | 2.8 mi |
Wallace H Braden Junior High School 3436 Edgewood Drive, Ashtabula, OH 44004 | 6-8 | 5.9 mi |
Edgewood High School, Ashtabula, OH 2428 Blake Road, Ashtabula, OH 44004 | 9-12 | 3.8 mi |
Disclaimer:
School attendance boundaries provided by ATTOM Data Solutions and are for reference only. Contact the school directly to verify enrollment eligibility.
Price & Sales History for 2928 Placid Pointe Rd
Date
Details
Price
Change
Source
5/27/2026
Sold
$560,000
-6.51%
MLS
4/20/2026
Listed
$599,000
—
MLS
Disclaimer: Historical sales information is derived from public records provided by the county offices. Information is not guaranteed and should be independently verified.
Home Warranty : Included
2928 Placid Pointe Road, Conneaut, OH 44030 (MLS# 5202623) is a Single Family property that was sold at $560,000 on May 27, 2026. Want to learn more about 2928 Placid Pointe Road? Do you have questions about finding other Single Family real estate for sale in Conneaut? You can browse all Conneaut real estate or contact a Coldwell Banker agent to request more information.