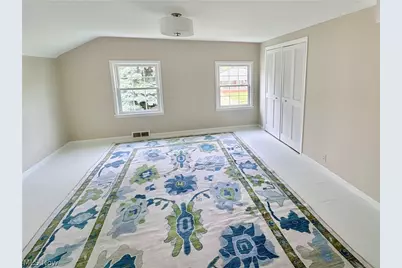
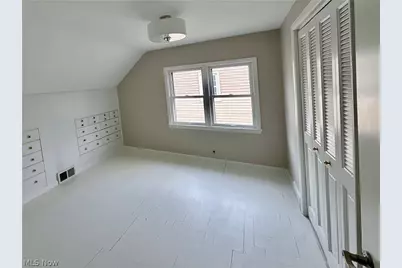
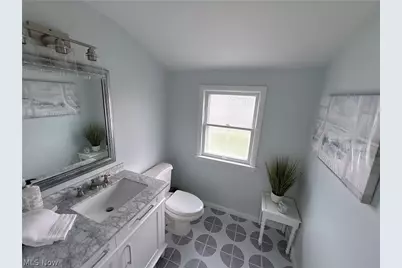
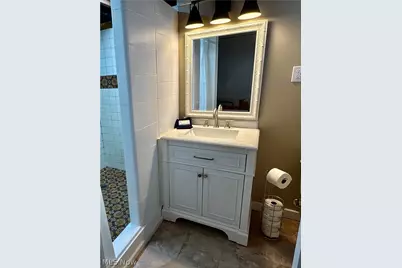
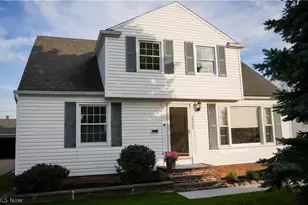
Full Property Details for 29508 Woodway Dr
General
- Price: $269,900
- Taxes: $3,333 (2025)
- Status: Active
- Type: Single Family
- Source: 505
- MLS ID: 5238120
- Updated: 9/24/2026
- Added to Site: 23 day(s) ago
Interior
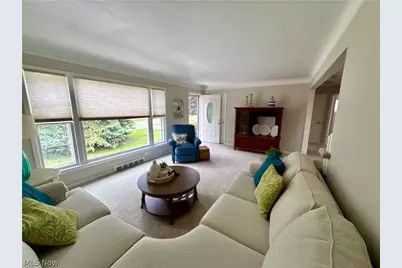
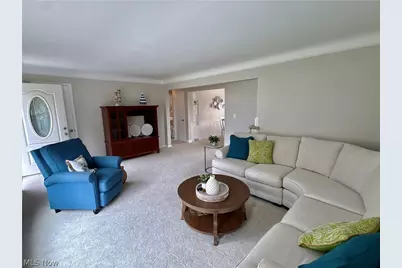
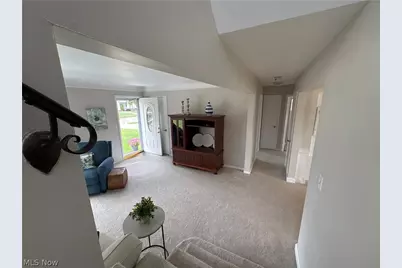
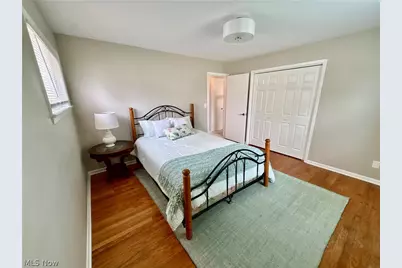
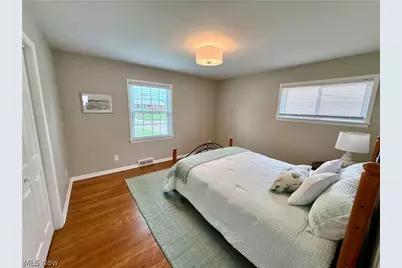
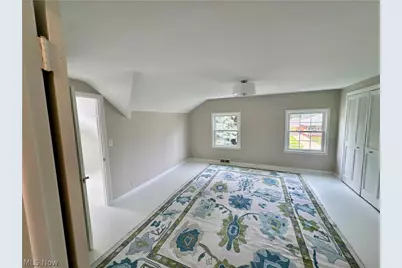
- Number of Rooms: 8
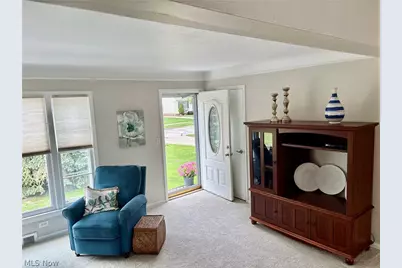
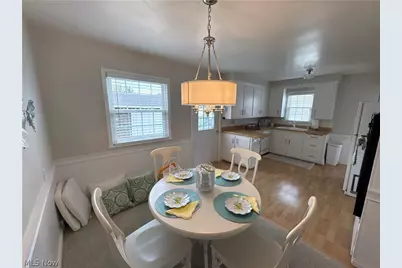
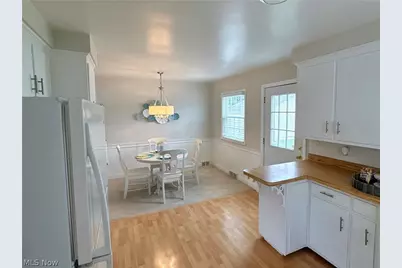
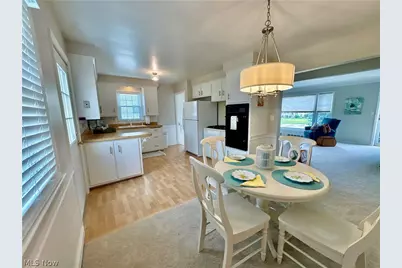
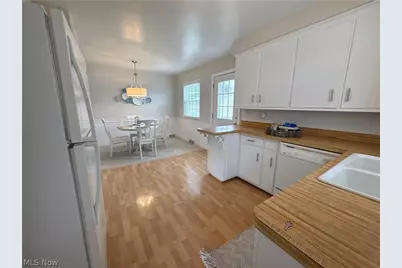
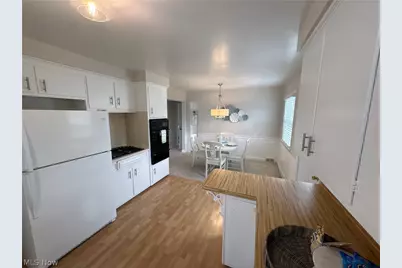
- Interior Features: Built-in Features, Cedar Closet(s), Chandelier, Eat-in Kitchen, Laminate Counters, Primary Downstairs, Storage, Walk-In Closet(s)
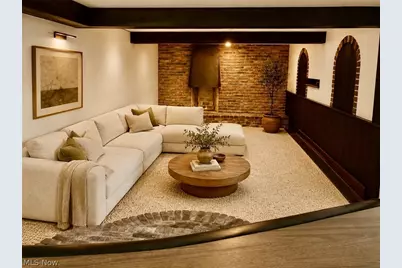
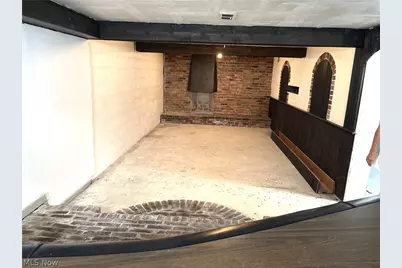
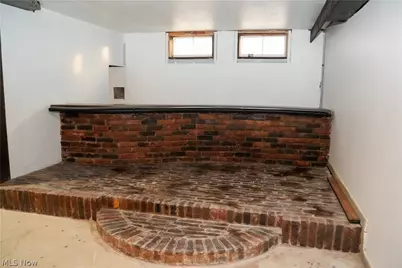
- Fireplace(s): Basement
- Appliances: Built-In Oven, Cooktop, Dryer, Dishwasher, Refrigerator
Rooms
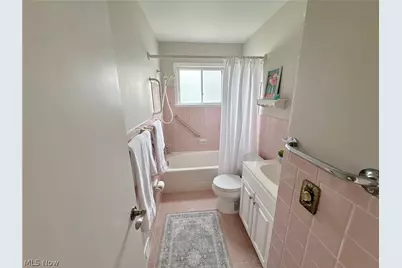
- Total Bathrooms: 3
- Full Bathrooms: 2
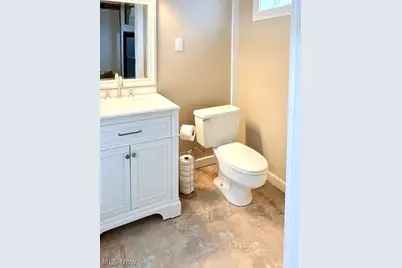
- Half Bathrooms: 1
- Main Floor Baths: 1
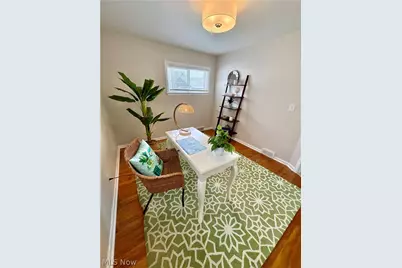
- Total Bedrooms: 4
- Bedrooms Main: 2
- Laundry: Common Area, Washer Hookup, Gas Dryer Hookup, Inside, In Basement
Additional Information
- Pool: Yes
- Pool Description: Community
- Security/Safety: Carbon Monoxide Detector(s), Smoke Detector(s)
Exterior
- Porch/Patio/Deck: Front Porch, Patio
Parking
- Garage: Yes
- Garage Spaces: 2
- Parking Features: Driveway, Detached, Garage Faces Front, Garage, Garage Door Opener
Location
- County: Lake
- Township: Wickliffe
- Subdivision: Schwartz & Zaremskys Inc Sub 2
- Driving Directions: Route 2 to Lakeland Blvd., take a right onto LLoyd Rd., North for half a mile and right onto Grand Blvd. then south onto Elmwood, southwest onto Woodway Dr.
School Information
- Elem School District: Wickliffe CSD - 4308
- Midd School District: Wickliffe CSD - 4308
- High School District: Wickliffe CSD - 4308
Heating & Cooling
- Cooling Type: None
- Heating Type: Forced Air, Gas
Utilities
- Sewer: Public Sewer
- Water: Public
Structural Information
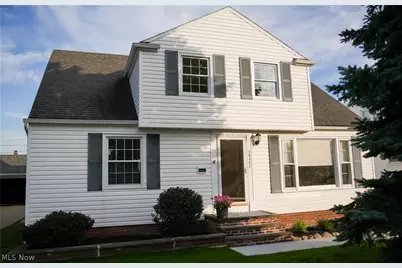
- Architectural Style: Bungalow
- Construction: Vinyl Siding
- Basement: Yes
- Basement Desc.: Full, Interior Entry, Concrete, Partially Finished, Bath/Stubbed, Storage Space
- Roof: Shingle
- Windows: Blinds, Double Pane Windows, ENERGY STAR Qualified Windows, Screens, Shutters, Wood Frames
- Stories/Levels: 2
- Square Feet: 2,202
- Living Area: 2,202 Sq. Ft.
- Finished Above Grnd: 1,452 Sq. Ft.
- Finished Below Grnd: 750 Sq. Ft.
- Year Built: 1961
- Year Built Source: Public Records
- Property Condition: Updated/Remodeled
Additional Structures
- Other Structures: Garage(s)
Lot Features
- Property View: Neighborhood
- Lot Size (Acres): 0.1612
- Lot Size: .1612
- Lot Size Source: Assessor
- Street Lights: Yes
- Sidewalks: Yes
- Lot Features: Back Yard, Landscaped, Few Trees
Green Features
- Energy Efficient: Water Heater
Financial Considerations
- Tax Amount: $3,333
- Tax Year: 2025
Disclosures and Reports
- Special Conditions: Standard
- Legal Description: LOT 3 TRACT 12
- Disclosures/Rstr.: Owner Is Listing Agent
- Property ID: 29-A-002-F-02-062-0
Listed by Homecoin.com, Jonathan Minerick