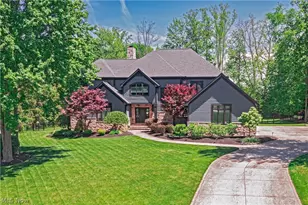
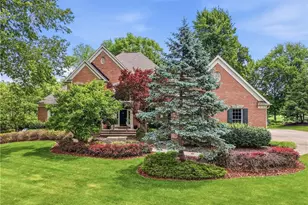
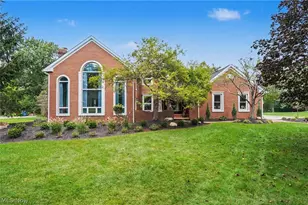
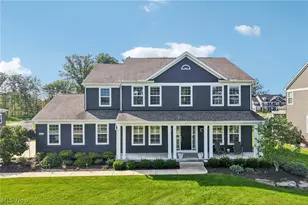
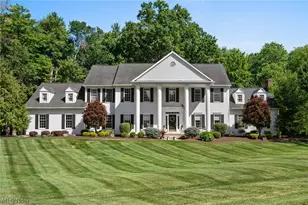
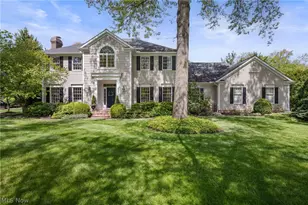
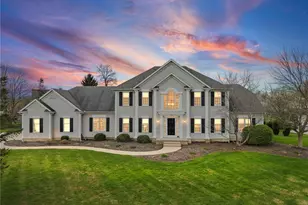
Full Property Details for 315 Glengarry Dr
General
- Sold For: $1,030,000
- HOA FEE: $217/month
- HOA FEE FREQ.: Quarterly
- Taxes: $14,400 (2025)
- Status: Closed
- Type: Single Family
- Source: 505
- MLS ID: 5230664
- Added to Site: 72 day(s) ago
Interior
- Number of Rooms: 14
- Interior Features: Breakfast Bar, Bookcases, Crown Molding, Entrance Foyer, Eat-in Kitchen, Kitchen Island, Primary Downstairs, Open Floorplan, Walk-In Closet(s)
- Fireplace: Yes
- Number of Fireplaces: 2
- Fireplace(s): Family Room, Great Room
Rooms
- Total Bathrooms: 7
- Full Bathrooms: 4
- Half Bathrooms: 3
- Main Floor Baths: 3
- Total Bedrooms: 4
- Bedrooms Main: 1
Additional Information
- Pool: Yes
- Pool Description: Community
Exterior
- Exterior Features: Awning(s), IrrigationSprinklers
- Porch/Patio/Deck: Awning(s), Patio
Parking
- Garage: Yes
- Attached garage: Yes
- Garage Spaces: 3
- Parking Features: Attached, Driveway, Garage, Garage Door Opener
Location
- County: Portage
- Township: Aurora
- Subdivision: Barrington
- Driving Directions: Aurora Road to Barrington Blvd to Guard Gate-Guard will let you in
School Information
- Elem School District: Aurora CSD - 6701
- Midd School District: Aurora CSD - 6701
- High School District: Aurora CSD - 6701
Community
- Gated community: Yes
- Association: Yes
- Assoc. Name: Barrington Estates-Coral Company
- Assoc. Fees Include: Association Management, Common Area Maintenance, Insurance, Maintenance Grounds, Reserve Fund, Snow Removal, Security
Heating & Cooling
- Central air: Yes
- Air Conditioning: Yes
- Cooling Type: Central Air
- Heating Type: Forced Air, Gas
Utilities
- Sewer: Public Sewer
- Water: Public
Structural Information
- Architectural Style: Traditional
- Construction: Stucco
- Basement: Yes
- Basement Desc.: Full, Finished
- Roof: Asphalt, Fiberglass
- Sprinklers: Yes
- Stories/Levels: 2
- Square Feet: 7,544
- Living Area: 7,544 Sq. Ft.
- Finished Above Grnd: 4,654 Sq. Ft.
- Finished Below Grnd: 2,890 Sq. Ft.
- Year Built: 1996
- Year Built Source: Public Records
Lot Features
- Property View: Golf Course
- Lot Size (Acres): 0.712
- Lot Size: .712
- Lot Size Source: Public Records
- Lot Features: Landscaped, On Golf Course, Views
Financial Considerations
- Association Fee: $650
- Assoc Fee Freq.: Quarterly
- Tax Amount: $14,400
- Tax Year: 2025
- Terms: Cash, Conventional
Disclosures and Reports
- Legal Description: BARRINGTON 2 LOT 142
- Property ID: 03-016-00-00-186-000
Listed by RE/MAX Haven Realty, Robert Gallmann
Sold by Real of Ohio, Michael Kaim