This is a carousel with tiles that activate property listing cards. Use the previous and next buttons to navigate.
1/1
$278,000
This is a carousel with tiles that activate property listing cards. Use the previous and next buttons to navigate.
1/1
Property Description
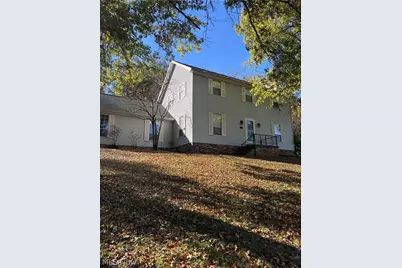
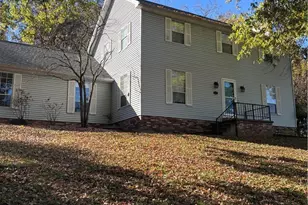
Lovely 4 Bedroom, 3.5 Bath, 2-story Colonial with 2 car garage. Mostly Finished basement. Beautiful, serene lot, just under half an acre.
Full Property Details
Full Property Details for 350 W Wildwood Dr
General
- Sold For: $278,000
- HOA FEE: $21/month
- HOA FEE FREQ.: Annually
- Taxes: $1,737 (2026)
- Status: Closed
- Type: Single Family
- Source: 505
- MLS ID: 5253634
- Added to Site: 4 day(s) ago
Interior
- Number of Rooms: 9
- Interior Features: Pantry
- Fireplace: Yes
- Number of Fireplaces: 1
- Fireplace(s): Living Room
- Appliances: Dishwasher, Microwave, Range, Refrigerator
Rooms
Bathrooms
- Total Bathrooms: 4
- Full Bathrooms: 3
- Half Bathrooms: 1
- Main Floor Baths: 2
Bedrooms
- Total Bedrooms: 4
Additional Information
- Security/Safety: Smoke Detector(s)
Parking
- Garage: Yes
- Attached garage: Yes
- Garage Spaces: 2
- Parking Features: Attached, Driveway, Garage
Location
- County: Wood
- Township: Lubeck
- Subdivision: Wildwood Sub
- Driving Directions: 68 south towards Ravenswood, Marrtown Road exit, and turn left. Follow Marrtown Rd until it dead ends at Dupont Rd. Turn Right on Dupont road, left onto Wildwood Drive. Follow Wildwood Drive up the hill and turn right. Home is up the hill on the right.
School Information
- Elem School District: Wood-Parkersburg South HS
- Midd School District: Wood-Parkersburg South HS
- High School District: Wood-Parkersburg South HS
Community
- Association: Yes
- Assoc. Name: Wildwood HOA
- Assoc. Fees Include: Snow Removal
Heating & Cooling
- Central air: Yes
- Air Conditioning: Yes
- Cooling Type: Central Air
- Heating Type: Forced Air, Gas
Utilities
- Sewer: Public Sewer
- Water: Public
Structural Information
- Architectural Style: Colonial
- Construction: Brick, Vinyl Siding
- Basement: Yes
- Basement Desc.: Partially Finished
- Roof: Asphalt, Fiberglass
- Stories/Levels: 2
- Square Feet: 3,117
- Living Area: 3,117 Sq. Ft.
- Finished Above Grnd: 2,072 Sq. Ft.
- Finished Below Grnd: 1,045 Sq. Ft.
- Year Built: 1980
- Year Built Source: Public Records
Additional Structures
- Other Structures: Outbuilding
Lot Features
- Property View: Neighborhood
- Lot Size (Acres): 0.4481
- Lot Size: .4481
- Lot Size Source: Public Records
- Lot Features: Corner Lot, Gentle Sloping
- Fencing (Description): None
Financial Considerations
- Association Fee: $250
- Assoc Fee Freq.: Annually
- Tax Amount: $1,737
- Tax Year: 2026
- Terms: Conventional
Disclosures and Reports
- Legal Description: #16 SEC D WILDWOOD S/D
- Property ID: 03-215-00210000
Listed by Non-Member, Non-Member Non-Member
Sold by Key MOVe Realty LLC, Kay Price
Get Pre-Approved Today
Schools
Schools serving 350 W Wildwood Dr
School District:Wood County School District
| Name | Grades | Distance |
|---|---|---|
Blennerhassett Elementary School 448 Jewell Road, Parkersburg, WV 26101 | PK-5 | 1.8 mi |
Blennerhassett Junior High School 444 Jewell Road, Parkersburg, WV 26101 | 6-8 | 1.8 mi |
Parkersburg South High School 1511 Blizzard Drive, Parkersburg, WV 26101 | 9-12 | 2.5 mi |
Disclaimer:
School attendance boundaries provided by ATTOM Data Solutions and are for reference only. Contact the school directly to verify enrollment eligibility.
Price & Sales History for 350 W Wildwood Dr
Date
Details
Price
Change
Source
10/22/2026
Sold
$278,000
—
MLS
Disclaimer: Historical sales information is derived from public records provided by the county offices. Information is not guaranteed and should be independently verified.
350 W Wildwood Drive, Parkersburg, WV 26101 (MLS# 5253634) is a Single Family property that was sold at $278,000 on October 22, 2026. Want to learn more about 350 W Wildwood Drive? Do you have questions about finding other Single Family real estate for sale in Parkersburg? You can browse all Parkersburg real estate or contact a Coldwell Banker agent to request more information.