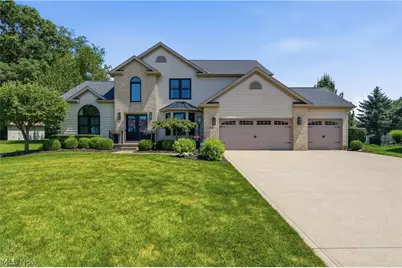
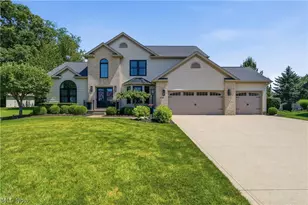
This is a carousel with tiles that activate property listing cards. Use the previous and next buttons to navigate.
1/1
$515,000
This is a carousel with tiles that activate property listing cards. Use the previous and next buttons to navigate.
1/1
Property Description
Tucked away at the end of a quiet cul-de-sac, this impeccably maintained 4-bedroom, 2 full and 2 half bath home offers over 2,300 square feet of beautifully designed living space, plus more than 900 finished square feet in the lower level. From the moment you arrive, you'll appreciate the pride of ownership, highlighted by new siding (2021), updated front doors (2020), and exceptional attention to detail throughout. The dream kitchen is truly the heart of the home, featuring an enormous granite island with seating for six, built-in storage, electrical outlets for everyday convenience, abundant cabinetry, and a charming walk-in pantry with frosted glass doors. Whether you're hosting holidays or enjoying a quiet morning coffee, this space was designed to bring everyone together. The dramatic great room showcases soaring vaulted ceilings and a cozy gas fireplace, while the adjoining sunroom fills the home with natural light and offers peaceful views of the backyard. Step outside to enjoy two patios-both finished with durable epoxy coatings-creating the perfect spaces for entertaining or unwinding. A main-level bedroom and half bath provide flexibility for guests, a home office, or multigenerational living. The finished lower level adds more than 900 square feet of additional living space along with another half bath, making it ideal for a recreation room, media room, fitness area, or playroom. Car enthusiasts and hobbyists will love the heated 3-car attached garage, complete with professionally finished epoxy floors. The home also features an irrigation system to keep the beautifully maintained lawn looking its best with ease. Every inch of this home reflects quality, care, and thoughtful updates, offering the perfect combination of style, comfort, and functionality in a highly desirable cul-de-sac setting.
Full Property Details
Full Property Details for 3530 Lamb Cir NW
General
- Sold For: $515,000
- Taxes: $6,336 (2025)
- Status: Closed
- Type: Single Family
- Source: 505
- MLS ID: 5223361
- Added to Site: 65 day(s) ago
Interior
- Interior Features: Open Floorplan, Pantry, Walk-In Closet(s), Jetted Tub
- Fireplace: Yes
- Number of Fireplaces: 1
- Appliances: Dishwasher, Microwave, Range, Refrigerator
Rooms
Bathrooms
- Total Bathrooms: 3
- Full Bathrooms: 2
- Half Bathrooms: 1
- Main Floor Baths: 1
Bedrooms
- Total Bedrooms: 4
- Bedrooms Main: 1
Other Rooms
- Laundry: Main Level, Laundry Room
Exterior
- Porch/Patio/Deck: Front Porch, Patio
Parking
- Garage: Yes
- Attached garage: Yes
- Garage Spaces: 3
- Parking Features: Attached, Garage
Location
- County: Stark
- Township: Lake Twp
- Subdivision: Shepherds Gate Allotment 04
- Driving Directions: Turn Left onto Shepherds Gate from Cleveland Ave, turn right onto Southwyck, turn right onto Lamb Cir, house is on the right.
School Information
- Elem School District: North Canton CSD - 7611
- Midd School District: North Canton CSD - 7611
- High School District: North Canton CSD - 7611
Heating & Cooling
- Central air: Yes
- Air Conditioning: Yes
- Cooling Type: Central Air
- Heating Type: Forced Air, Gas
Utilities
- Sewer: Public Sewer
- Water: Public
Structural Information
- Architectural Style: Colonial
- Construction: Brick, Vinyl Siding
- Basement: Yes
- Basement Desc.: Full, Finished
- Roof: Asphalt, Fiberglass
- Stories/Levels: 2
- Square Feet: 3,295
- Living Area: 3,295 Sq. Ft.
- Finished Above Grnd: 2,387 Sq. Ft.
- Finished Below Grnd: 908 Sq. Ft.
- Year Built: 2002
- Year Built Source: Public Records
Lot Features
- Lot Size (Acres): 0.3685
- Lot Size: .3685
- Lot Size Source: Assessor
Financial Considerations
- Tax Amount: $6,336
- Tax Year: 2025
- Terms: Cash, Conventional, FHA, VA Loan
Disclosures and Reports
- Legal Description: 88-20'TRI SEC; 89-150'IRR EE SHEPHERDS GATE 4
- Property ID: 2015219
Listed by Real of Ohio, Laura Vandervaart and Real of Ohio, Jackie Weigand
Sold by EXP Realty, LLC., Amy Wengerd

Get Pre-Approved Today
Schools
Schools serving 3530 Lamb Cir NW
School District:North Canton City School District
| Name | Grades | Distance |
|---|---|---|
Greentown Intermediate School 3330 State Street Northwest, North Canton, OH 44720 | 3-5 | 0.4 mi |
Northwood Elementary School, North Canton, OH 1500 School Avenue Northeast, North Canton, OH 44720 | K-2 | 2.8 mi |
North Canton Middle School 605 Fair Oaks Avenue Southwest, North Canton, OH 44720 | 6-8 | 4.2 mi |
North Canton Hoover High School 525 7th Street Northeast, North Canton, OH 44720 | 9-12 | 3.4 mi |
Disclaimer:
School attendance boundaries provided by ATTOM Data Solutions and are for reference only. Contact the school directly to verify enrollment eligibility.
Price & Sales History for 3530 Lamb Cir NW
Date
Details
Price
Change
Source
7/30/2026
Sold
$515,000
3.02%
MLS
7/02/2026
Listed
$499,900
—
MLS
Disclaimer: Historical sales information is derived from public records provided by the county offices. Information is not guaranteed and should be independently verified.
3530 Lamb Circle NW, North Canton, OH 44720 (MLS# 5223361) is a Single Family property that was sold at $515,000 on July 30, 2026. Want to learn more about 3530 Lamb Circle NW? Do you have questions about finding other Single Family real estate for sale in North Canton? You can browse all North Canton real estate or contact a Coldwell Banker agent to request more information.