This is a carousel with tiles that activate property listing cards. Use the previous and next buttons to navigate.
1/1
$357,900
This is a carousel with tiles that activate property listing cards. Use the previous and next buttons to navigate.
1/1
Property Description
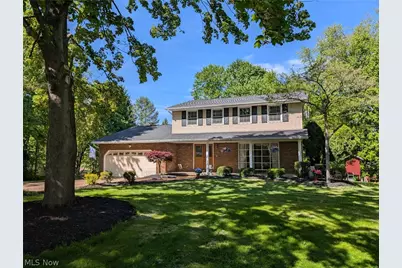
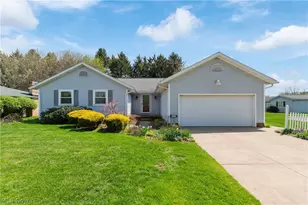
A refined 4 Bedroom retreat on a private circle in the Lake School District. This beautifully maintained residence offers 4 spacious bedrooms, 3 full baths, & 1 half bath, thoughtfully arranged to create a flowing, upscale living experience. The home welcomes you with immaculate hardwood floors, exceptional woodwork, & a layout designed for both everyday living & sophisticated entertaining. Multiple gathering spaces-including a gracious living room, dining room/office, & an inviting family room-provide flexibility & charm. The primary suite serves as a private sanctuary, complete with its own full bath. The large kitchen features abundant cabinetry, rich finishes, & all stainless-steel appliances, which remain with the home. Step outside & discover a truly remarkable outdoor setting on .60 acres-a peaceful, secluded escape rarely found in a neighborhood setting. A multi-layered deck, 2024 gazebo with fan, & an above-ground pool with new liner (2024), pump/filter (2023), & heater (2021) create an outdoor oasis perfect for gatherings. The walk-out basement features a rec room, full bathroom, laundry/mechanical room, & provides exceptional storage. Nestled in a tranquil neighborhood with multiple ponds, the home offers a sense of privacy while remaining close to everything-quick access to the expressway, shopping, & the airport. Major updates include: Roof (2018), Hot water tank (2015), Windows (2010) Kitchen window (2026), Back of House Siding (2026), Furnace & A/C (2010), New gas line from street (2026), Brand new septic system (approved & being installed) A rare blend of serenity, craftsmanship, & convenience-enhanced by the peace of mind of a new septic system-this property stands out as a true luxury hideaway. The property is well known for its train tracks landscaping & benches that invite you to enjoy the scenery. This unique feature was even highlighted in The Repository on August 10, 2003, a testament to the home's charm & local recognition.
Full Property Details
Full Property Details for 3680 Timber Lake St NW
General
- Sold For: $357,900
- Taxes: $5,418 (2025)
- Status: Closed
- Type: Single Family
- Source: 505
- MLS ID: 5210184
- Added to Site: 62 day(s) ago
Interior
- Number of Rooms: 15
- Interior Features: Crown Molding, Entrance Foyer, Eat-in Kitchen, Granite Counters, Soaking Tub, Natural Woodwork, Central Vacuum
- Fireplace: Yes
- Number of Fireplaces: 1
- Fireplace(s): Family Room, Gas Log, Ventless
- Appliances: Dishwasher, Range, Refrigerator
Rooms
Bathrooms
- Total Bathrooms: 4
- Full Bathrooms: 3
- Half Bathrooms: 1
- Main Floor Baths: 1
Bedrooms
- Total Bedrooms: 4
Other Rooms
- Laundry: In Basement
Additional Information
- Pool: Yes
- Private Pool: Yes
- Pool Description: Above Ground, Gas Heat, Outdoor Pool, Pool Cover, Liner
Exterior
- Porch/Patio/Deck: Covered, Deck, Front Porch
Parking
- Garage: Yes
- Attached garage: Yes
- Garage Spaces: 2
- Parking Features: Attached, Concrete, Direct Access, Garage Faces Front, Garage
Location
- County: Stark
- Township: Lake Twp
- Subdivision: Shady Lane Allotment #1
- Driving Directions: Route 619/Edison Street to Sunset, to Islandview to Leafland to Timber Lake
School Information
- Elem School District: Lake LSD Stark- 7606
- Midd School District: Lake LSD Stark- 7606
- High School District: Lake LSD Stark- 7606
Heating & Cooling
- Central air: Yes
- Air Conditioning: Yes
- Cooling Type: Central Air
- Heating Type: Forced Air
Utilities
- Sewer: Septic Tank
- Water: Public
Structural Information
- Architectural Style: Colonial
- Construction: Aluminum Siding, Brick, Vinyl Siding
- Basement: Yes
- Basement Desc.: Full, Finished, Storage Space, Walk-Out Access
- Roof: Asphalt, Fiberglass
- Stories/Levels: 2
- Square Feet: 2,460
- Living Area: 2,460 Sq. Ft.
- Finished Above Grnd: 2,230 Sq. Ft.
- Finished Below Grnd: 230 Sq. Ft.
- Year Built: 1974
- Year Built Source: Public Records
Additional Structures
- Other Structures: Gazebo, Other, Shed(s)
Lot Features
- Lot Size (Acres): 0.6024
- Lot Size: .6024
- Lot Size Source: Assessor
Financial Considerations
- Tax Amount: $5,418
- Tax Year: 2025
- Terms: Cash, Conventional, FHA, VA Loan
Disclosures and Reports
- Legal Description: 6 - 149.95'IRR NE SHADY LANE ALL'T 1
- Property ID: 2206058
Listed by RE/MAX Trends Realty, Greg Stearn
Sold by Non-Member, Non-Member Non-Member

Get Pre-Approved Today
Schools
Schools serving 3680 Timber Lake St NW
School District:Lake Local School District, Uniontown, OH
| Name | Grades | Distance |
|---|---|---|
Lake Primary School 13244 Cleveland Avenue Northwest, Uniontown, OH 44685 | K-1 | 0.6 mi |
Lake Elementary School, Hartville, OH 225 Lincoln Street Southwest, Hartville, OH 44632 | 2-6 | 4 mi |
Lake High School, Uniontown, OH 709 Market Avenue Southwest, Uniontown, OH 44685 | 7-12 | 2.8 mi |
Disclaimer:
School attendance boundaries provided by ATTOM Data Solutions and are for reference only. Contact the school directly to verify enrollment eligibility.
Price & Sales History for 3680 Timber Lake St NW
Date
Details
Price
Change
Source
6/26/2026
Sold
$357,900
2.29%
MLS
5/15/2026
Listed
$349,900
—
MLS
Disclaimer: Historical sales information is derived from public records provided by the county offices. Information is not guaranteed and should be independently verified.
3680 Timber Lake Street NW, Uniontown, OH 44685 (MLS# 5210184) is a Single Family property that was sold at $357,900 on June 26, 2026. Want to learn more about 3680 Timber Lake Street NW? Do you have questions about finding other Single Family real estate for sale in Uniontown? You can browse all Uniontown real estate or contact a Coldwell Banker agent to request more information.