This is a carousel with tiles that activate property listing cards. Use the previous and next buttons to navigate.
1/50
$749,900
This is a carousel with tiles that activate property listing cards. Use the previous and next buttons to navigate.
1/50
Property Description
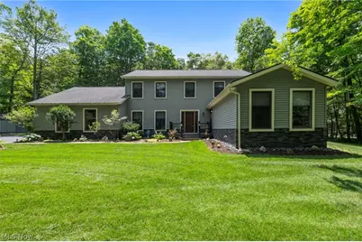
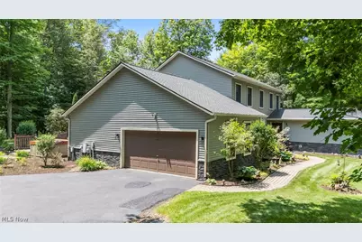
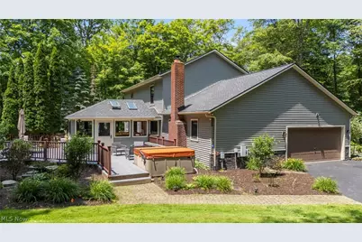
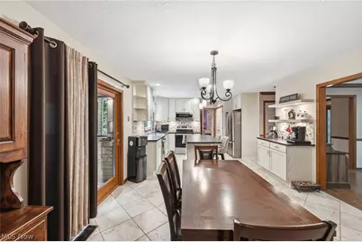
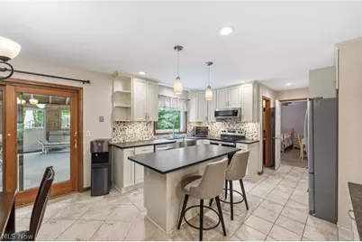
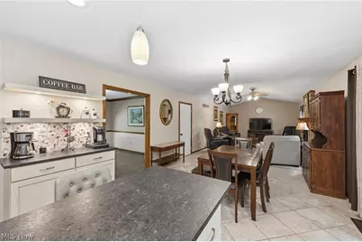
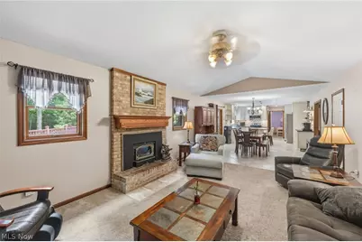
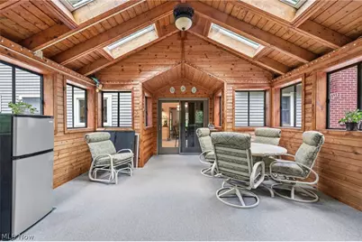
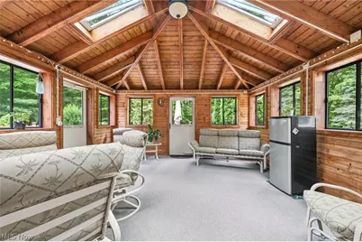
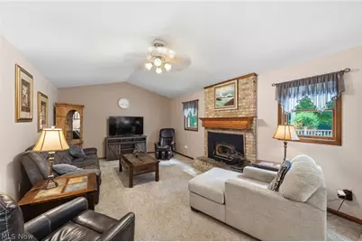
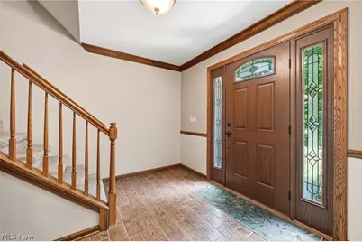
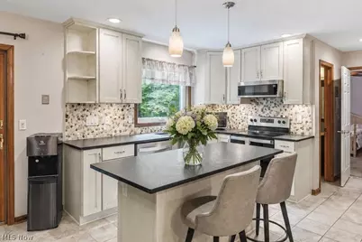
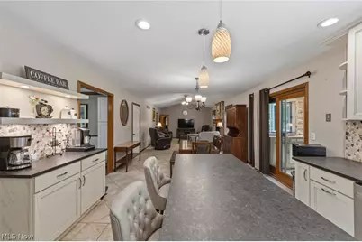
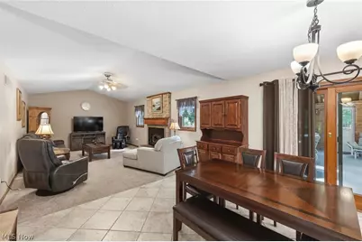
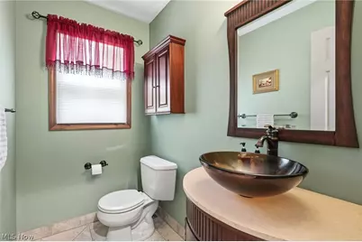
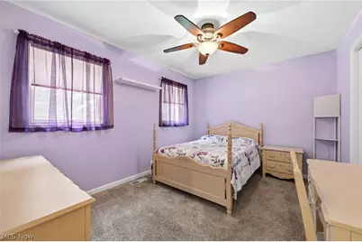
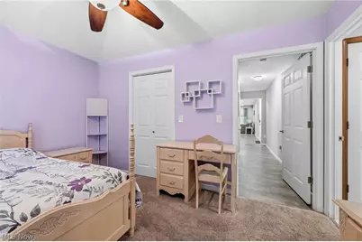
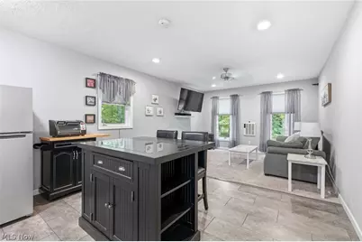
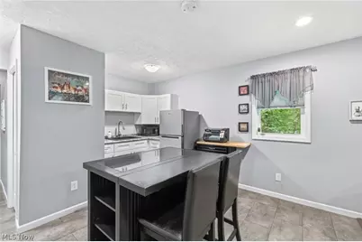
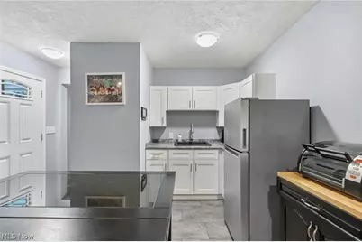
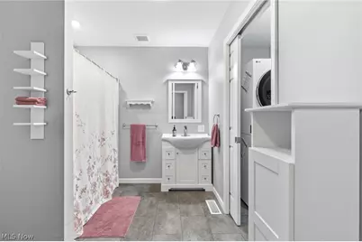
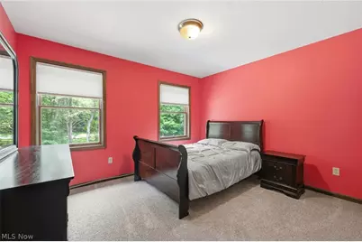
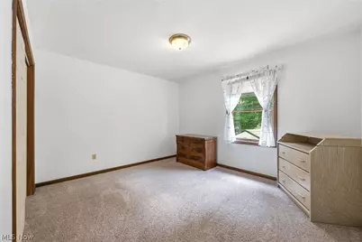
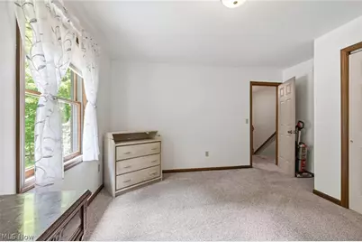
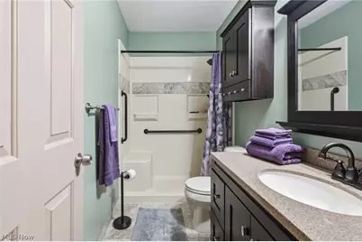
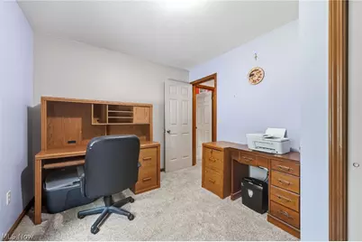
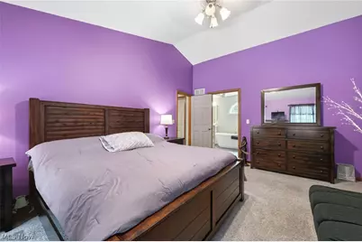
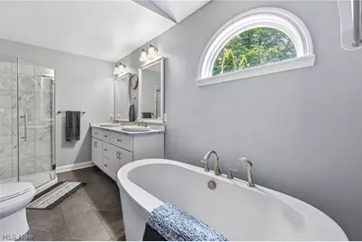
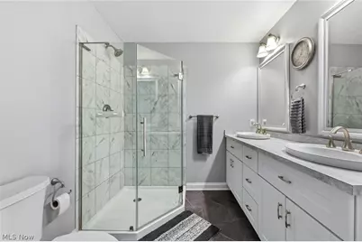
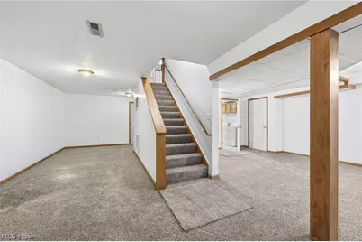
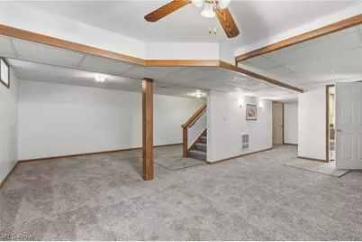
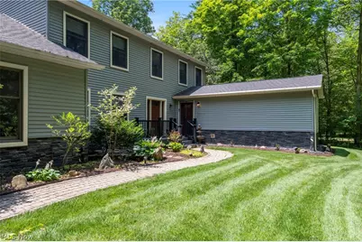
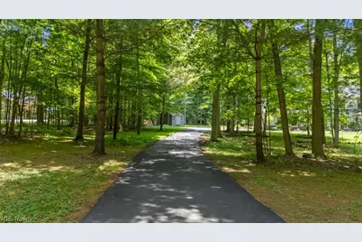
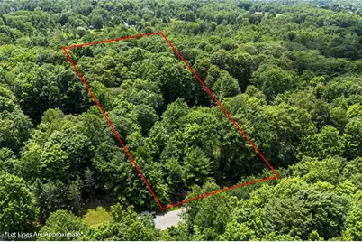
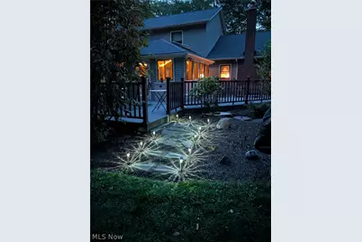
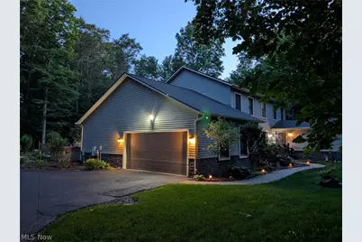
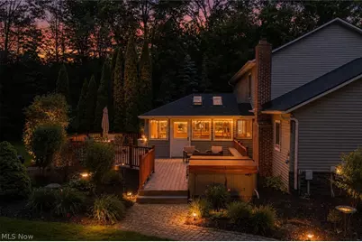
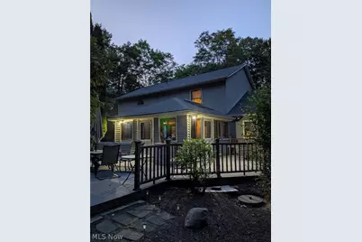
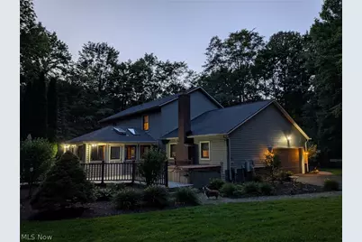
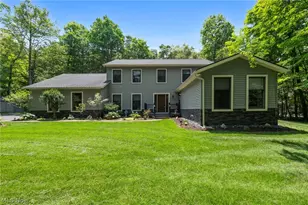
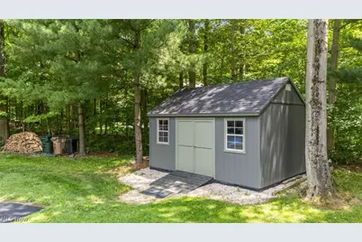
Rare Montville Twp., Multi-Generational Estate nestled on 2 park-like wooded acres! This beautifully updated Colonial offers unparalleled versatility. With 4 bedrooms, 3.5 baths, and a dedicated home office, this estate features a rare, fully independent main floor in-law suite. Complete with its own separate exterior entrance just off the front foyer, this private wing features a full kitchen, dining area, living space, laundry, and full bath-perfect for multi-generational living, a premier home business, or an incredible passive rental income opportunity. There is a newly updated luxury eat-in kitchen, which flows into the vaulted living room. Just off the kitchen is the formal dining room, or step into the spectacular, sun-drenched sunroom. Enveloped by windows and soaring skylights, the sunroom serves as your private oasis, stepping out onto a massive composite deck with a hot tub. Upstairs, the second level hosts the sleeping quarters, anchored by a magnificent Owner's Suite featuring soaring vaulted ceilings. The private ensuite bath is a luxury retreat, boasting modern dark square-plank luxury flooring, a double-bowl vanity, a deep soaking tub, and a sleek, glass-enclosed walk-in shower. Two additional generously sized bedrooms, a second full bath, and a bright, dedicated executive office (or optional 5th bedroom) complete the upper level. The finished lower level adds even more versatility, featuring a newly carpeted family room that provides a cozy and inviting secondary living space. The remaining half of this level houses the home's primary laundry room alongside a spacious, unfinished utility room complete with a recently updated, energy-efficient HVAC system. Outside you have the 2-car garage, breathtaking 2-acre private backyard, a large utility shed for extra storage, and a beautifully established garden bed ready for your green thumb. Newer roof and energy-efficient mechanicals. Schedule your private tour today!
Full Property Details
Full Property Details for 5196 Linda Dr
General
- Price: $749,900
- Taxes: $7,380 (2025)
- Status: Active
- Type: Single Family
- Source: 505
- MLS ID: 5223151
- Updated: 6/30/2026
- Added to Site: 13 day(s) ago
Interior
- Number of Rooms: 8
- Interior Features: Bidet, Ceiling Fan(s), Double Vanity, Entrance Foyer, Granite Counters, High Ceilings, In-Law Floorplan, Open Floorplan, Pantry, Recessed Lighting, Storage, Smart Home, Soaking Tub, Vaulted Ceiling(s), Natural Woodwork, Walk-In Closet(s)
- Fireplace: Yes
- Number of Fireplaces: 1
- Fireplace(s): Insert, Glass Doors, Living Room, Raised Hearth, Stone, Wood Burning
- Appliances: Dryer, Dishwasher, Microwave, Range, Refrigerator, Water Softener, Washer
Rooms
Bathrooms
- Total Bathrooms: 4
- Full Bathrooms: 3
- Half Bathrooms: 1
- Main Floor Baths: 2
Bedrooms
- Total Bedrooms: 4
- Bedrooms Main: 1
Other Rooms
- Laundry: In Bathroom, In Basement, Main Level, Lower Level
Additional Information
- Spa: Yes
- Spa Description: Hot Tub
- Security/Safety: Carbon Monoxide Detector(s), Smoke Detector(s)
Exterior
- Exterior Features: Garden, Lighting, Private Yard, Rain Gutters
- Porch/Patio/Deck: Deck, Other
Parking
- Garage: Yes
- Garage Spaces: 2
- Parking Features: Asphalt, Garage Faces Side, See Remarks
Location
- County: Medina
- Township: Montville Twp
- Subdivision: Maplewood
- Driving Directions: Route 71 to Route 3 to Maplewood Farms Drive
- Direction Faces: North
School Information
- Elem School District: Medina CSD - 5206
- Midd School District: Medina CSD - 5206
- High School District: Medina CSD - 5206
Heating & Cooling
- Central air: Yes
- Air Conditioning: Yes
- Cooling Type: Central Air, Electric, Geothermal, Heat Pump, Wall/Window Unit(s)
- Heating Type: Electric, Forced Air, Geothermal, Heat Pump
Utilities
- Sewer: Septic Tank
- Water: Well
- Well: Yes
Structural Information
- Architectural Style: Colonial
- Construction: Stone Veneer, Vinyl Siding
- Basement: Yes
- Basement Desc.: Full, Sump Pump
- Roof: Asphalt, Fiberglass
- Windows: Aluminum Frames, Double Pane Windows, Insulated Windows, Window Treatments
- Stories/Levels: 2
- Square Feet: 3,850
- Living Area: 3,850 Sq. Ft.
- Finished Above Grnd: 2,898 Sq. Ft.
- Finished Below Grnd: 952 Sq. Ft.
- Year Built: 1993
- Year Built Source: Public Records
- Property Condition: Updated/Remodeled
Additional Structures
- Other Structures: Shed(s), See Remarks
Lot Features
- Lot Size (Acres): 2.08
- Lot Size: 2.08
- Lot Size Source: Assessor
- Lot Features: Flat, Garden, Landscaped, Level, See Remarks, Wooded
Green Features
- Energy Efficient: Appliances, HVAC, Thermostat
Financial Considerations
- Tax Amount: $7,380
- Tax Year: 2025
- Terms: Cash, Conventional, VA Loan
Disclosures and Reports
- Legal Description: LOT 25 WH MAPLEWOOD ESTATES 2.080A
- Property ID: 030-11C-17-005
Listed by LPT Realty, Todd A Black

Get Pre-Approved Today
Schools
Schools serving 5196 Linda Dr
School District:Medina City School District
| Name | Grades | Distance |
|---|---|---|
Ralph E. Waite Elementary School 4765 Cobblestone Park Drive, Medina, OH 44256 | K-5 | 1.8 mi |
Claggett Middle School 420 East Union Street, Medina, OH 44256 | 6-8 | 4.4 mi |
Medina High School 777 East Union Street, Medina, OH 44256 | 9-12 | 4.6 mi |
Disclaimer:
School attendance boundaries provided by ATTOM Data Solutions and are for reference only. Contact the school directly to verify enrollment eligibility.
Price & Sales History for 5196 Linda Dr
Date
Details
Price
Change
Source
6/30/2026
Listed
$749,900
—
MLS
Disclaimer: Historical sales information is derived from public records provided by the county offices. Information is not guaranteed and should be independently verified.
Tax History
Tax History for 5196 Linda Dr
Year
Property Taxes
Change
Tax Assessment
Change
2025
$7,381
21%
$160,500
42%
2024
$6,085
16%
$113,350
—
2023
$5,234
14%
$113,350
35%
2021
$4,609
-13%
$84,240
-26%
2022
$5,282
15%
$113,350
35%
2020
$4,609
—
$84,240
—
2019
$4,618
—
$84,240
8%
2018
$4,615
-2%
$78,330
—
2017
$4,691
-1%
$78,330
—
2016
$4,743
2%
$78,330
7%
2015
$4,642
2%
$73,210
—
2014
$4,562
—
$73,210
—
2013
$4,569
—
$73,210
—
Disclaimer: Historical tax information is derived from public records provided by the county offices. Information is not guaranteed and should be independently verified.
Estimate the Cost
Estimate the Cost for 5196 Linda Dr
5196 Linda Drive, Medina, OH 44256 (MLS# 5223151) is a Single Family property with 4 bedrooms, 3 full bathrooms and 1 partial bathroom. 5196 Linda Drive is currently listed for $749,900 and was received on June 30, 2026. Want to learn more about 5196 Linda Drive? Do you have questions about finding other Single Family real estate for sale in Medina? You can browse all Medina real estate or contact a Coldwell Banker agent to request more information.