This is a carousel with tiles that activate property listing cards. Use the previous and next buttons to navigate.
1/48
$525,000
This is a carousel with tiles that activate property listing cards. Use the previous and next buttons to navigate.
1/48
Property Description
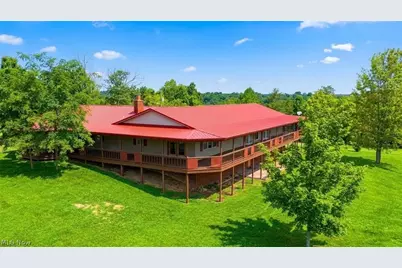
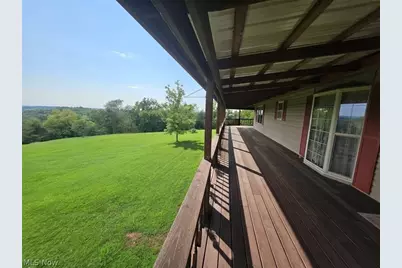
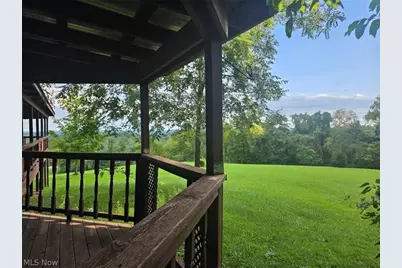
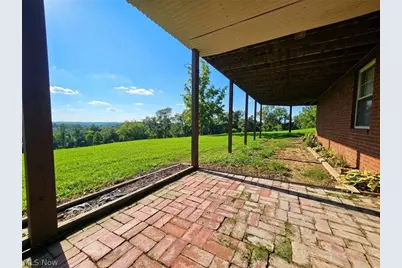
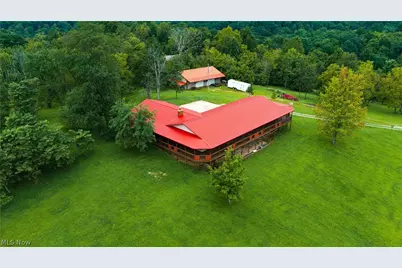
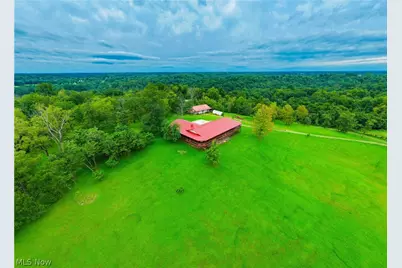
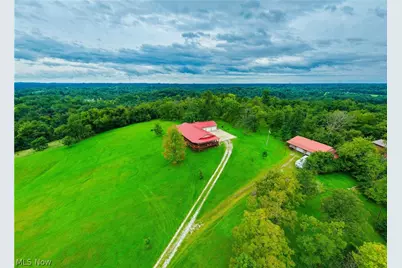
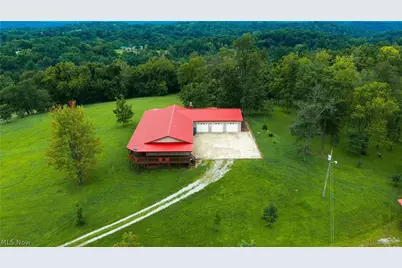
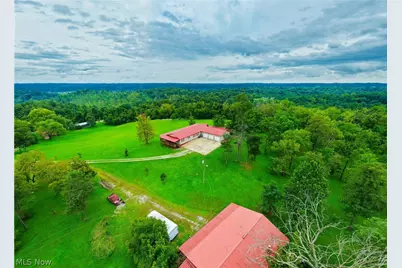
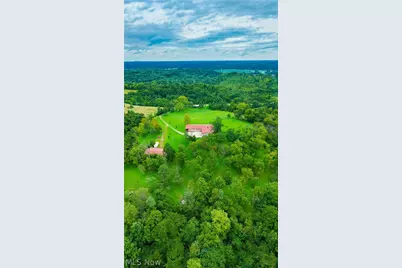
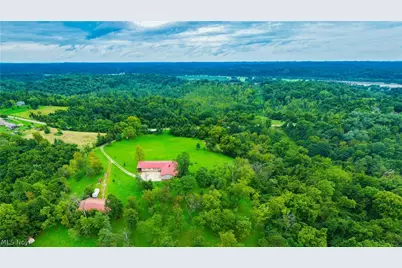
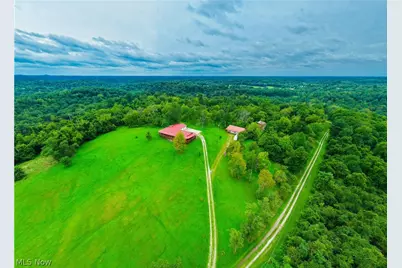
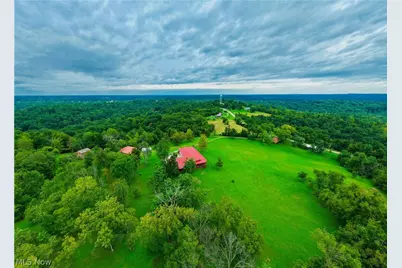
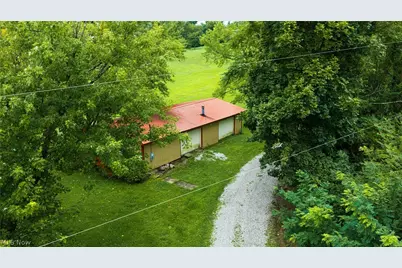
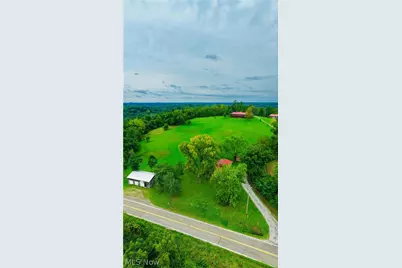
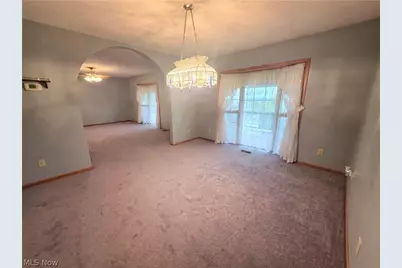
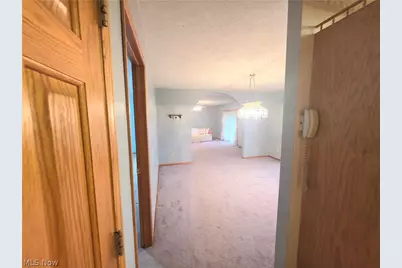
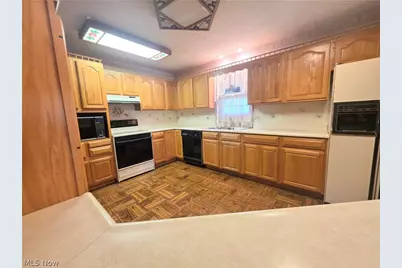
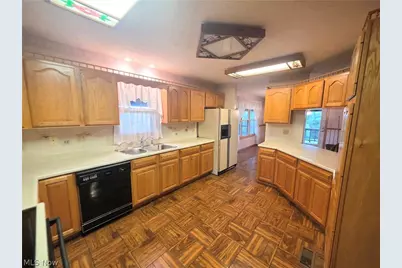
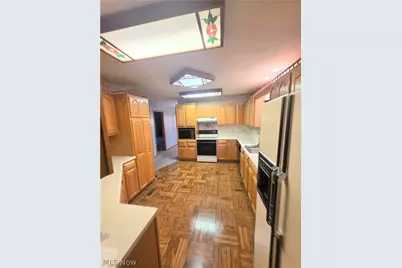
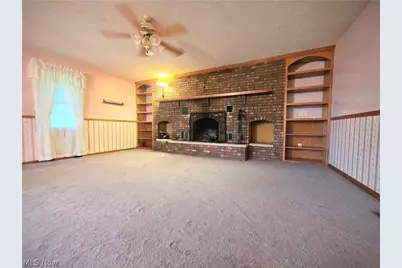
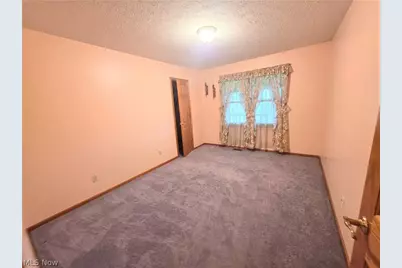
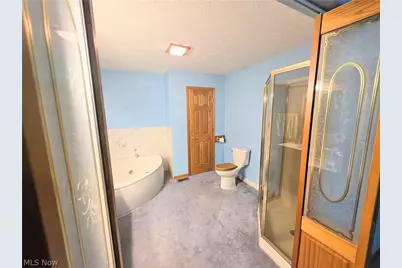
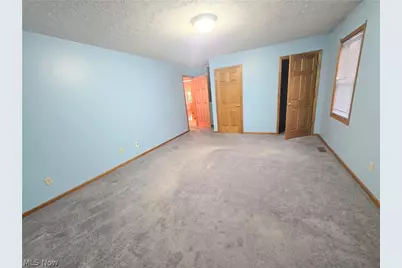
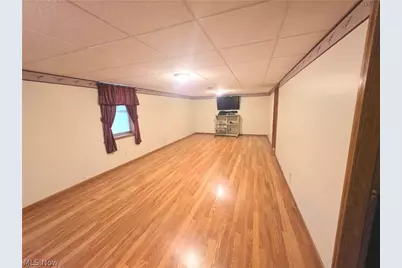
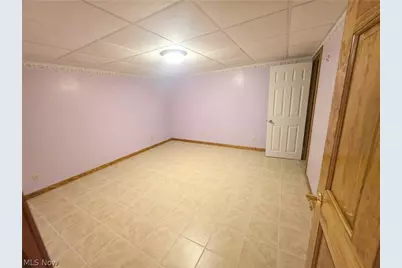
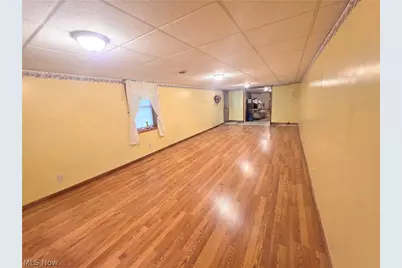
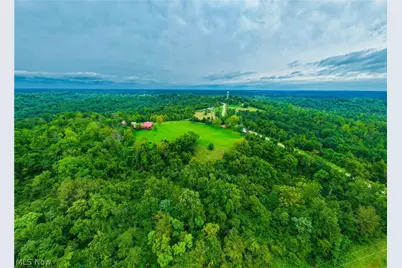
Welcome to your private hill top retreat nestled in the scenic rolling hills of Reedsville, Ohio. Positioned majestically along the hills, this custom-built raised ranch with full finished walkout basement; combines luxury, functional design, and breathtaking natural beauty across 18 serene acres. Offering a perfect blend of open-concept living and specialized workspaces, this estate is a rare find. Enjoy the convenience of the large attached 3-stall garage, plus three additional detached outbuildings perfect for workshops, vehicle storage, or hobbies. Step inside and admire the open-flow culinary space packed with premium cabinetry and seamless transitions for entertaining. Adjacent to the kitchen is a cozy hearth room, featuring custom built-in shelving and a warm wood-burning fireplace. A sunlit breakfast room, located right off the kitchen, perfectly positioned to capture beautiful sunburst mornings. The formal living and dining rooms showcase stunning architectural craftsmanship, anchored by a classic arched doorway and dramatic floor-to-ceiling windows that flood the space with natural light. A spacious master bedroom layout and convenient his and her dedicated closets are exactly what you are looking for; as well as a ensuite bath equipped with a standalone shower and a deep jacuzzi soaking tub- you'll never want to leave. Downstairs, the finished basement expands your living space, offering endless possibilities for a game room, home theater, or guest quarters with direct outdoor access and covered patio area. Enjoy the days of spring, summer or fall (maybe even winter) on your massive covered wrap around porch, so much room for activities! Don't wait, this one is a keeper!
Full Property Details
Full Property Details for 54521 State Route 681
General
- Price: $525,000
- Taxes: $1,821 (2025)
- Status: Active
- Type: Single Family
- Source: 505
- MLS ID: 5236055
- Updated: 8/17/2026
- Added to Site: 14 day(s) ago
Interior
- Number of Rooms: 5
- Interior Features: Built-in Features, Jetted Tub
- Fireplace: Yes
- Number of Fireplaces: 1
- Fireplace(s): Blower Fan, Wood Burning
- Appliances: Dishwasher, Microwave, Range, Refrigerator, Washer
Rooms
Bathrooms
- Total Bathrooms: 3
- Full Bathrooms: 3
- Main Floor Baths: 2
Bedrooms
- Total Bedrooms: 4
- Bedrooms Main: 3
Exterior
- Porch/Patio/Deck: Covered, Deck, Wrap Around
Parking
- Garage: Yes
- Attached garage: Yes
- Garage Spaces: 3
- Parking Features: Attached, Driveway, Detached, Garage
Location
- County: Meigs
- Township: Olive Twp
- Driving Directions: From Belpre, take OH-7 S to Torch 9mi, Turn left on OH-124 W 3.9mi (7 rivers marine) , turn left onto OH-124 W 5.2mi , turn right onto OH-681W 1.2mi House will be on the left up driveway (stephens rd)
School Information
- Elem School District: Eastern LSD Meigs- 5301
- Midd School District: Eastern LSD Meigs- 5301
- High School District: Eastern LSD Meigs- 5301
Heating & Cooling
- Central air: Yes
- Air Conditioning: Yes
- Cooling Type: Central Air
- Heating Type: Heat Pump, Wood
Utilities
- Sewer: Septic Tank
- Water: Public
Structural Information
- Architectural Style: Ranch
- Construction: Block, Vinyl Siding
- Basement: Yes
- Basement Desc.: Exterior Entry, Full, Finished, Interior Entry, Storage Space, Walk-Out Access
- Roof: Metal
- Windows: Bay Window(s)
- Stories/Levels: 1
- Square Feet: 4,256
- Living Area: 4,256 Sq. Ft.
- Finished Above Grnd: 2,432 Sq. Ft.
- Finished Below Grnd: 1,824 Sq. Ft.
- Year Built: 1993
- Year Built Source: Public Records
Additional Structures
- Other Structures: Garage(s), RV/Boat Storage, Workshop
Lot Features
- Lot Size (Acres): 18.234
- Lot Size: 18.234
- Lot Size Source: Public Records
Financial Considerations
- Tax Amount: $1,821
- Tax Year: 2025
- Terms: Cash, Conventional, FHA, USDA Loan, VA Loan
Disclosures and Reports
- Legal Description: 160A LOT 1166 T4N R11W NEAR MID OF NE1/4 EX 1.048A & 18.714A EX 1 A. V323 P773
- Property ID: 900855000
Listed by S. T. Realty, LLC., Vanessa Holtz
Get Pre-Approved Today
Schools
Schools serving 54521 State Route 681
School District:Eastern Local School District, Guysville, OH
| Name | Grades | Distance |
|---|---|---|
Eastern Elementary School, Reedsville, OH 38850 State Route 7, Reedsville, OH 45772 | K-8 | 6.5 mi |
Eastern High School, Reedsville, OH 38900 State Route 7, Reedsville, OH 45772 | 9-12 | 6.4 mi |
Disclaimer:
School attendance boundaries provided by ATTOM Data Solutions and are for reference only. Contact the school directly to verify enrollment eligibility.
Price & Sales History for 54521 State Route 681
Date
Details
Price
Change
Source
8/17/2026
Listed
$525,000
—
MLS
Disclaimer: Historical sales information is derived from public records provided by the county offices. Information is not guaranteed and should be independently verified.

Tax History
Tax History for 54521 State Route 681
Year
Property Taxes
Change
Tax Assessment
Change
2025
$1,821
—
$70,410
18%
2024
$1,821
14%
$59,540
—
2023
$1,595
-1%
$59,540
—
2022
$1,609
100%
$59,540
18%
2020
-100%
$50,280
—
2019
$1,391
-14%
$50,280
—
2018
$1,625
1%
$50,280
-13%
2018
$1,606
—
$57,520
—
2017
$1,606
-3%
$57,520
—
2016
$1,664
—
$57,520
—
Disclaimer: Historical tax information is derived from public records provided by the county offices. Information is not guaranteed and should be independently verified.
Estimate the Cost
Estimate the Cost for 54521 State Route 681
54521 State Route 681, Reedsville, OH 45772 (MLS# 5236055) is a Single Family property with 4 bedrooms and 3 full bathrooms. 54521 State Route 681 is currently listed for $525,000 and was received on August 17, 2026. Want to learn more about 54521 State Route 681? Do you have questions about finding other Single Family real estate for sale in Reedsville? You can browse all Reedsville real estate or contact a Coldwell Banker agent to request more information.
