This is a carousel with tiles that activate property listing cards. Use the previous and next buttons to navigate.
1/43
$770,000
This is a carousel with tiles that activate property listing cards. Use the previous and next buttons to navigate.
1/43
Property Description
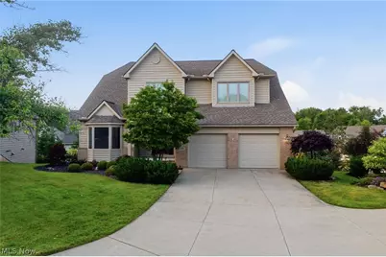
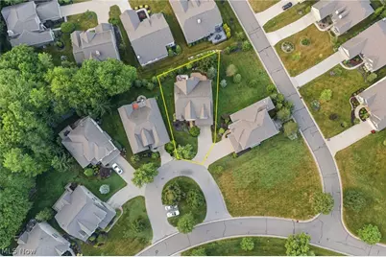
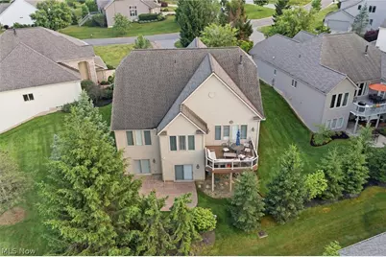
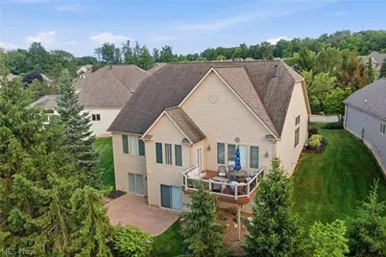
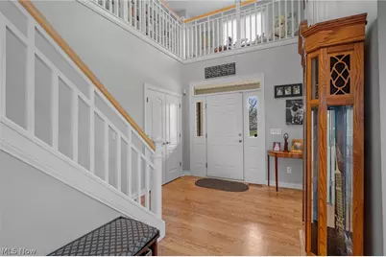
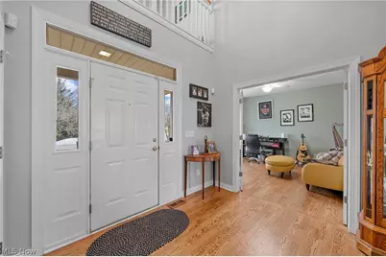
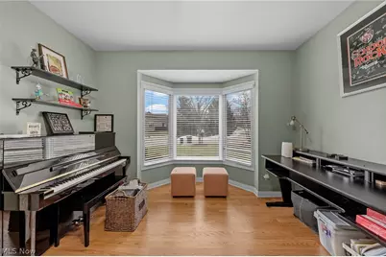
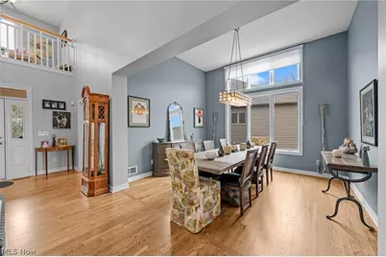
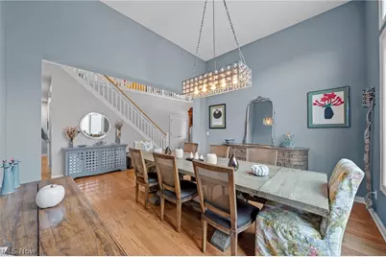
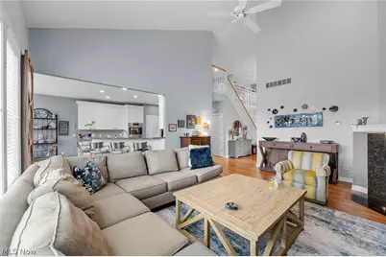
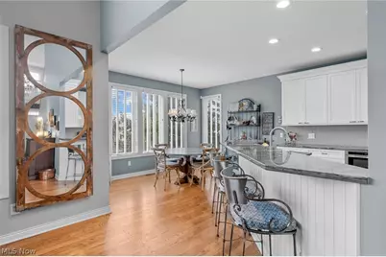
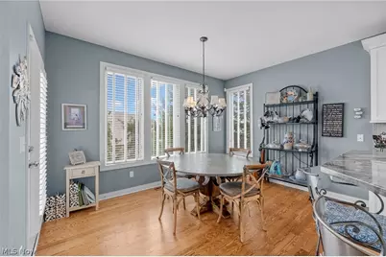
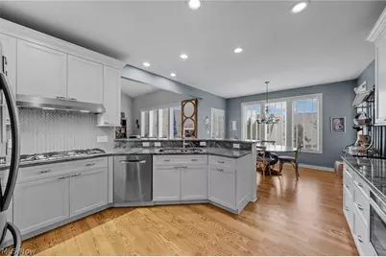
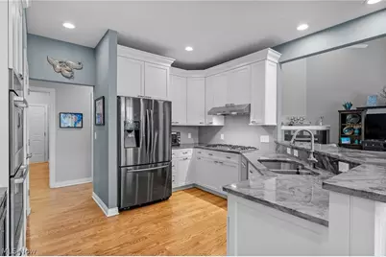
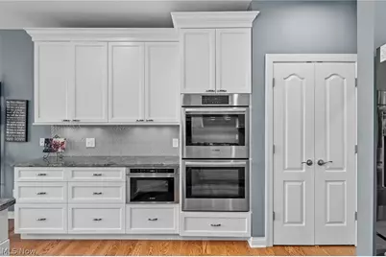
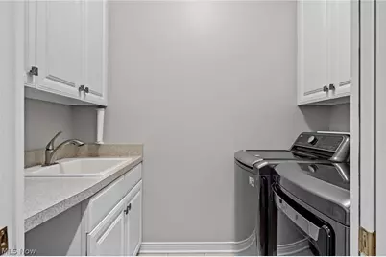
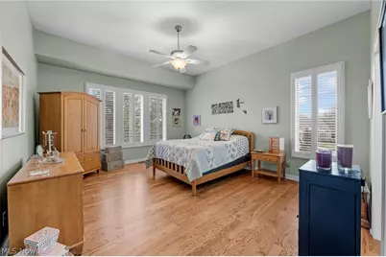
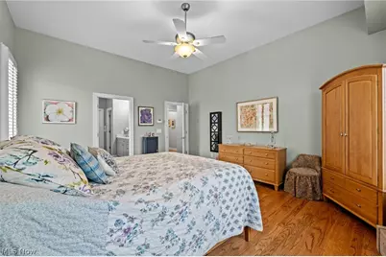
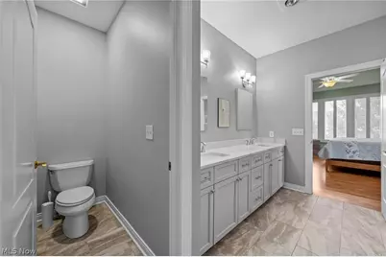
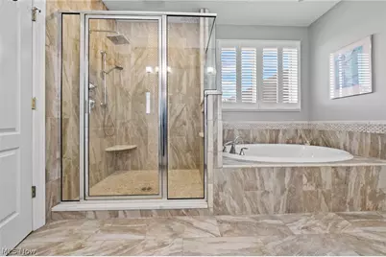
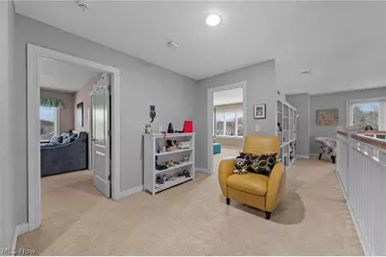
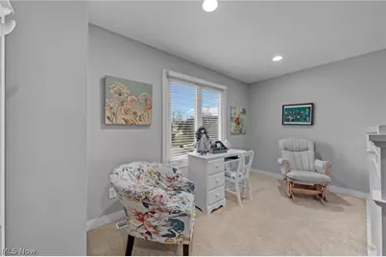
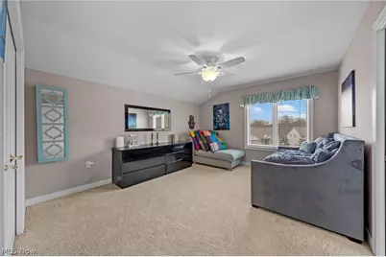
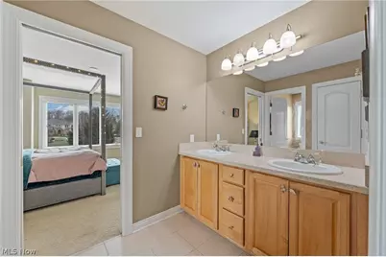
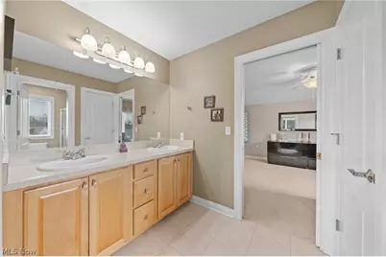
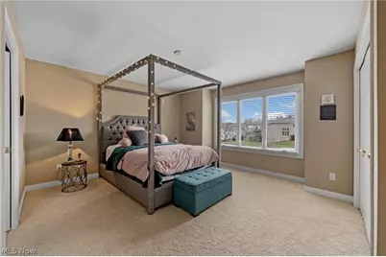
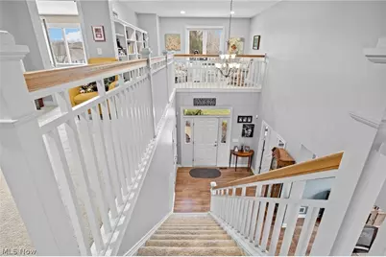
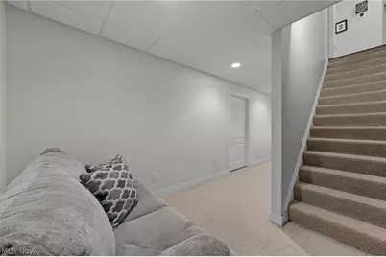
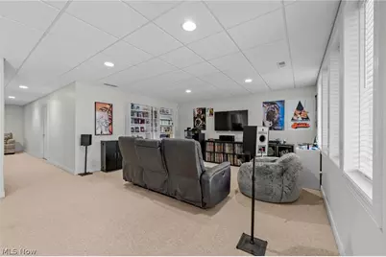
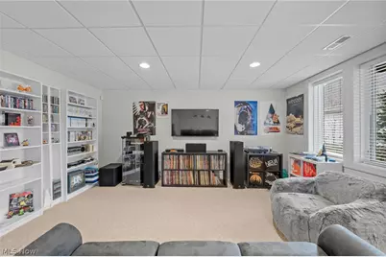
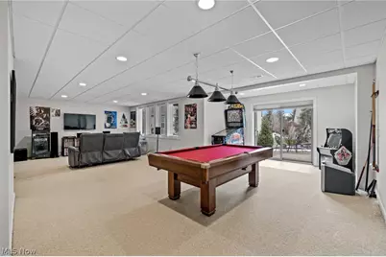
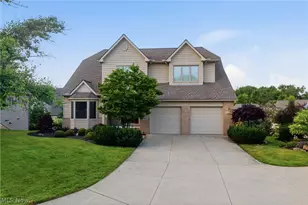
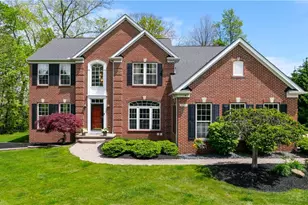
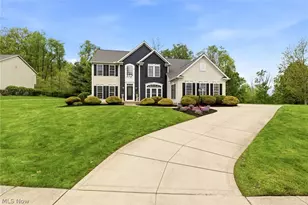
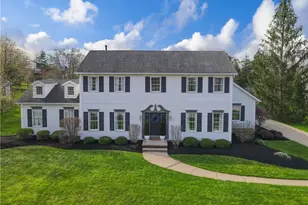
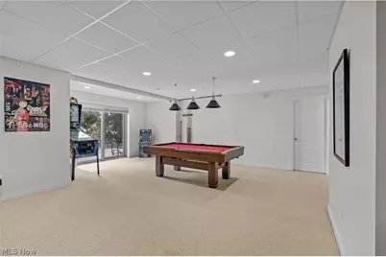
Move right into this 4 bed, 3.5 bath freestanding, limited-maintenance Clubside Manor Condo within Barrington's prestigious gated golf course community. Tucked along a quiet cul-de-sac, this south-facing beautifully updated home boasts large living spaces, volume ceilings, abundant natural light, a finished walkout basement, and two levels of outdoor living space! Exterior paint in July '26. Gorgeous new hardwood flooring extends from the dramatic two-story foyer throughout the main floor. An elegant work-from-home or music space, the flex room is enhanced by glass-paned double doors and a bay window. A two-story ceiling and a cozy gas fireplace grace the ample great room, which accommodates oversized sectionals for the entire family. Your updated kitchen features granite counters, a 4-seat breakfast bar, newer shaker cabinets and stainless steel appliances (including a gas cooktop, double wall ovens and drawer microwave), a pantry, and a windowed dinette with access to the large elevated deck with room for both seating and a dining table. Strategically located so any kitchen clutter remains unseen, the formal dining room ensures a sophisticated dining experience. Your owner's retreat is tucked at the opposite end of the home, offering a private bath with tile flooring, a quartz, dual sink vanity, updated cabinetry, a spacious tiled walk-in shower, jetted tub, private enclosed commode, and walk-in closet. The laundry room is complete with cabinets, a folding station and built-in sink. Upstairs, children or guests have their own space with an open loft, a windowed reading nook with built-in shelves, and two bedrooms that share a dual sink bathroom with a thoughtfully designed enclosed water closet for improved functionality. Spectacular finished walkout basement includes a full bath, the fourth bedroom with walkout access, and ample entertainment space with a slider to a large stamped concrete patio with mature privacy landscaping. 2-car garage. Come home to luxury!
Full Property Details
Full Property Details for 585 Burgess Cir
General
- Price: $770,000
- HOA FEE: $242/month
- HOA FEE FREQ.: Quarterly
- Taxes: $8,432 (2025)
- Status: Active
- Type: Condo
- Source: 505
- MLS ID: 5220395
- Updated: 7/3/2026
- Added to Site: 19 day(s) ago
Interior
- Number of Rooms: 8
- Interior Features: Double Vanity, Entrance Foyer, Eat-in Kitchen, Granite Counters, High Ceilings, Kitchen Island, Primary Downstairs, Open Floorplan, Storage, Soaking Tub, Central Vacuum
- Fireplace: Yes
- Number of Fireplaces: 1
- Fireplace(s): Electric
- Appliances: Built-In Oven, Cooktop, Dishwasher, Disposal, Microwave, Range, Refrigerator
Rooms
Bathrooms
- Total Bathrooms: 4
- Full Bathrooms: 3
- Half Bathrooms: 1
- Main Floor Baths: 2
Bedrooms
- Total Bedrooms: 4
- Bedrooms Main: 1
Other Rooms
- Laundry: Electric Dryer Hookup, Gas Dryer Hookup, Main Level
Additional Information
- Security/Safety: Smoke Detector(s)
Exterior
- Porch/Patio/Deck: Deck, Patio
Parking
- Garage: Yes
- Attached garage: Yes
- Garage Spaces: 2
- Parking Features: Attached, Concrete, Garage Faces Front, Garage, Garage Door Opener
Location
- County: Portage
- Township: Aurora
- Subdivision: Clubside Manor Condo Ph 07
- Driving Directions: In Barrington Estates, take Club Dr., turn right on Brighton Dr, and left on Burgess Circle.
School Information
- Elem School District: Aurora CSD - 6701
- Midd School District: Aurora CSD - 6701
- High School District: Aurora CSD - 6701
Community
- Association: Yes
- Assoc. Name: Barrington Estates
- Assoc. Fees Include: Association Management, Insurance, Maintenance Grounds, Reserve Fund, Snow Removal, Security
Heating & Cooling
- Central air: Yes
- Air Conditioning: Yes
- Cooling Type: Central Air
- Heating Type: Baseboard
Utilities
- Sewer: Public Sewer
- Water: Public
Structural Information
- Architectural Style: Cluster Home
- Construction: Brick Veneer, HardiPlank Type
- Basement: Yes
- Basement Desc.: Concrete, Partially Finished, Walk-Out Access
- Roof: Asphalt, Fiberglass
- Windows: Blinds, Double Pane Windows, Drapes, Window Treatments
- Stories/Levels: 3
- Square Feet: 4,225
- Living Area: 4,225 Sq. Ft.
- Finished Above Grnd: 4,225 Sq. Ft.
- Year Built: 2000
- Year Built Source: Public Records
Lot Features
- Lot Size (Acres): 0.2538
- Lot Size: .2538
- Lot Size Source: Assessor
Financial Considerations
- Association Fee: $725
- Assoc Fee Freq.: Quarterly
- Other Assoc Fees: $388
- Other Fee Freq.: Monthly
- Tax Amount: $8,432
- Tax Year: 2025
Disclosures and Reports
- Legal Description: CLUBSIDE MANOR VII #26
- Property ID: 03-016-00-00-169-050
Listed by EXP Realty, LLC., Joseph A Lucarelli

Get Pre-Approved Today
Schools
Schools serving 585 Burgess Cir
School District:Aurora City School District
| Name | Grades | Distance |
|---|---|---|
Craddock/Miller Elementary School 105 Hurd Road, Aurora, OH 44202 | 1-2 | 1.4 mi |
Leighton Elementary School 121 Aurora Hudson Road, Aurora, OH 44202 | 3-5 | 2.3 mi |
Miller Elementary School 646 South Chillicothe Road, Aurora, OH 44202 | PK-K | 2.4 mi |
Harmon Middle School, Aurora, OH 130 Aurora Hudson Road, Aurora, OH 44202 | 6-8 | 1.8 mi |
Aurora High School 109 West Pioneer Trail, Aurora, OH 44202 | 9-12 | 1.7 mi |
Disclaimer:
School attendance boundaries provided by ATTOM Data Solutions and are for reference only. Contact the school directly to verify enrollment eligibility.
Price & Sales History for 585 Burgess Cir
Date
Details
Price
Change
Source
6/19/2026
Listed
$770,000
36.28%
MLS
11/30/2022
Sold
$565,000
—
Public Record
Disclaimer: Historical sales information is derived from public records provided by the county offices. Information is not guaranteed and should be independently verified.
Tax History
Tax History for 585 Burgess Cir
Year
Property Taxes
Change
Tax Assessment
Change
2025
$8,432
—
$185,290
36%
2024
$8,462
10%
$136,540
—
2023
$7,662
12%
$136,540
—
2021
$6,827
1%
$136,540
—
2022
$6,789
5%
$136,540
13%
2020
$6,454
-1%
$120,510
—
2019
$6,506
—
$120,510
—
2018
$6,483
9%
$120,510
21%
2017
$5,924
11%
$99,750
—
2016
$5,338
7%
$99,750
—
2015
$5,008
2%
$99,750
4%
2014
$4,899
1%
$96,010
—
2013
$4,869
—
$96,010
—
Disclaimer: Historical tax information is derived from public records provided by the county offices. Information is not guaranteed and should be independently verified.
Estimate the Cost
Estimate the Cost for 585 Burgess Cir
585 Burgess Circle, Aurora, OH 44202 (MLS# 5220395) is a Condo property with 4 bedrooms, 3 full bathrooms and 1 partial bathroom. 585 Burgess Circle is currently listed for $770,000 and was received on June 19, 2026. Want to learn more about 585 Burgess Circle? Do you have questions about finding other Condo real estate for sale in Aurora? You can browse all Aurora real estate or contact a Coldwell Banker agent to request more information.