This is a carousel with tiles that activate property listing cards. Use the previous and next buttons to navigate.
1/50
$474,000
This is a carousel with tiles that activate property listing cards. Use the previous and next buttons to navigate.
1/50
Property Description
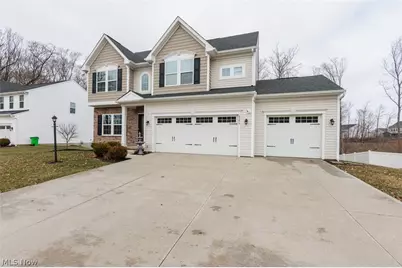
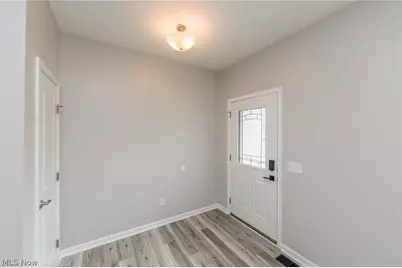
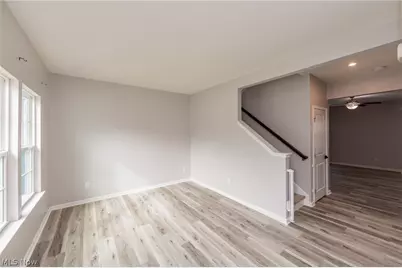
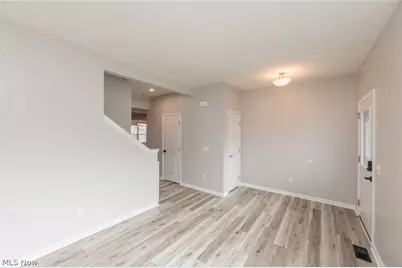
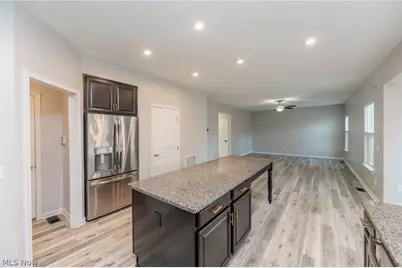
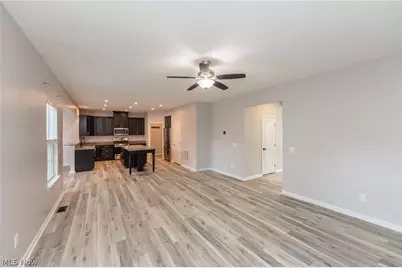
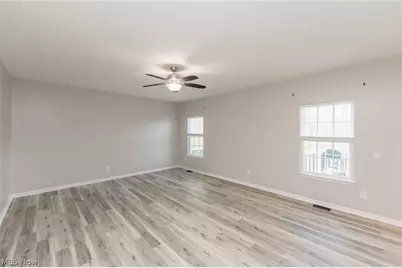
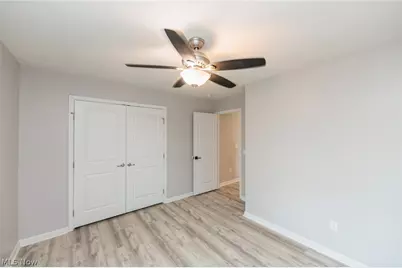

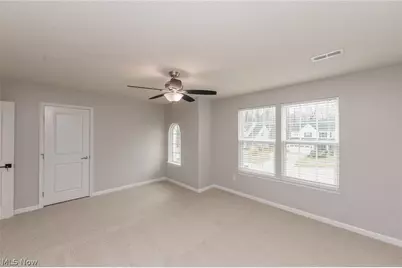
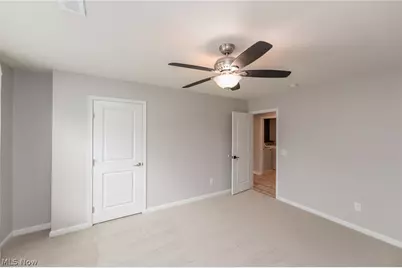
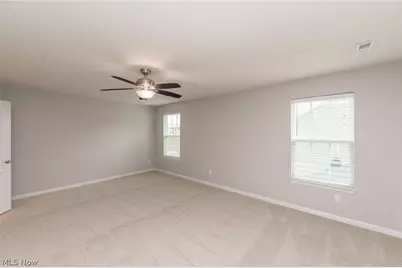
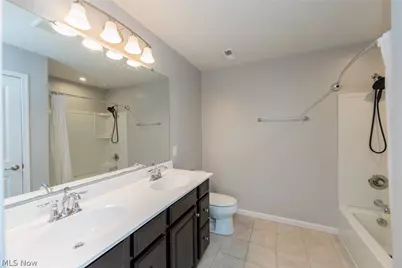
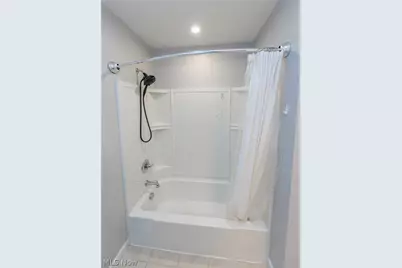
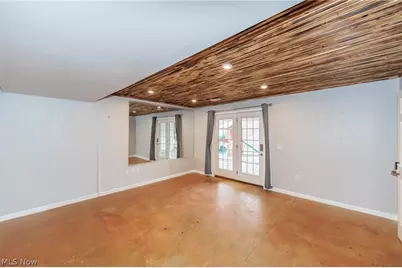
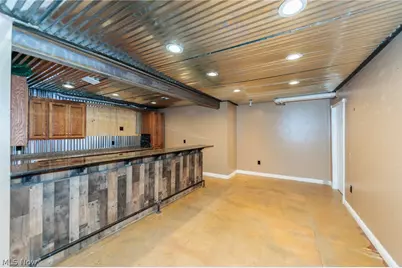
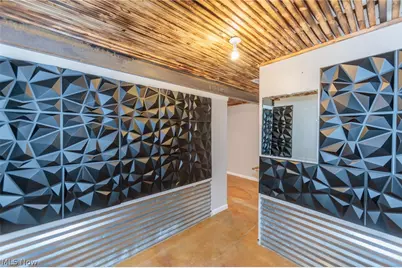
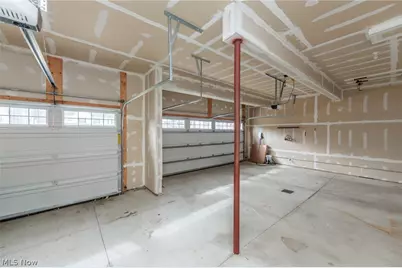
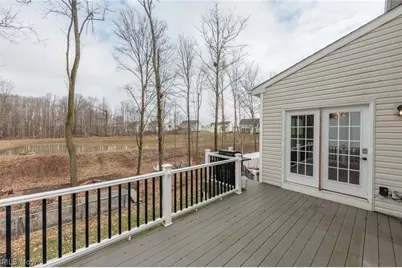
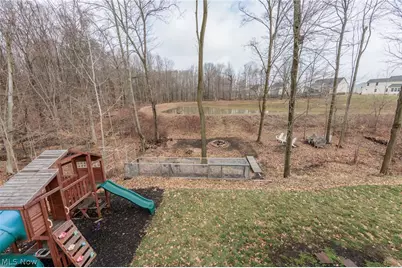
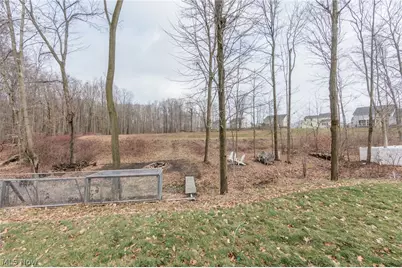
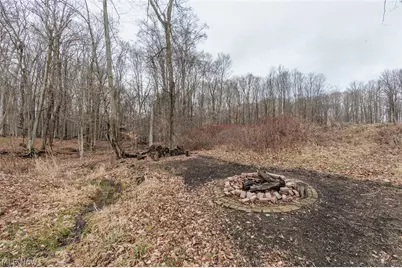
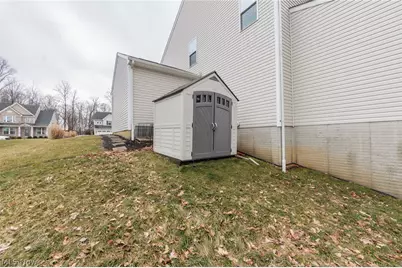
Welcome to this beautifully maintained home tucked into the Dover Highlands community in Lafayette Township. With a bright, open layout and thoughtful updates throughout, this home offers a welcoming atmosphere designed for both comfortable everyday living and effortless entertaining. Step inside through the inviting front porch into a welcoming foyer that opens to a comfortable family room and spacious kitchen designed for gathering. The kitchen features granite countertops, a large island, separate breakfast bar, pantry, and abundant cabinetry, all flowing seamlessly into the morning room currently used as a dining area highlighted by a gorgeous chandelier. Large windows bring in natural light while offering peaceful views of the backyard and surrounding trees. Upstairs, the spacious primary suite features high ceilings, a large walk-in closet, and a well-appointed bath with double vanity. Additional bedrooms provide flexible space for guests, work, or hobbies, while the convenient upper-level laundry room adds everyday ease. The finished walk-out lower level creates an exceptional entertainment area with a media space and a separate recreation room featuring a custom bar-perfect for game days, movie nights, or gatherings with friends. Step outside to the patio beneath the deck and enjoy the private backyard setting with wooded and pond views. Recent improvements add fresh appeal, including new paint and carpet completed in 2026, along with updated flooring, landscaping, and mirrors in 2025, creating a refreshed and move-in-ready feel throughout. Additional highlights include a three-car attached garage, fenced backyard, deck and patio for outdoor enjoyment, recessed lighting, sound system, and beautifully landscaped surroundings in a cul-de-sac setting within the Medina City School District.
Full Property Details
Full Property Details for 6394 Hooper Dr
General
- Price: $474,000
- HOA FEE: $14/month
- HOA FEE FREQ.: Annually
- Taxes: $7,572 (2025)
- Status: Active
- Type: Single Family
- Source: 505
- MLS ID: 5191243
- Updated: 5/22/2026
- Added to Site: 83 day(s) ago
Interior
- Number of Rooms: 10
- Interior Features: Breakfast Bar, Ceiling Fan(s), Chandelier, Cathedral Ceiling(s), Double Vanity, Entrance Foyer, Eat-in Kitchen, Granite Counters, High Ceilings, His and Hers Closets, High Speed Internet, Kitchen Island, Multiple Closets, Open Floorplan, Pantry, Recessed Lighting, Sound System, Vaulted Ceiling(s), Bar, Walk-In Closet(s), Wired for Sound
- Fireplace(s): None
- Appliances: Dryer, Dishwasher, Disposal, Microwave, Range, Refrigerator, Washer
Rooms
Bathrooms
- Total Bathrooms: 4
- Full Bathrooms: 3
- Half Bathrooms: 1
- Main Floor Baths: 1
Bedrooms
- Total Bedrooms: 4
Other Rooms
- Laundry: Washer Hookup, Electric Dryer Hookup, Laundry Room, Upper Level
Additional Information
- Security/Safety: Security System, Carbon Monoxide Detector(s), Smoke Detector(s)
Exterior
- Exterior Features: Lighting, Private Entrance, Private Yard, Rain Gutters, Storage
- Porch/Patio/Deck: Deck, Front Porch, Patio
Parking
- Garage: Yes
- Attached garage: Yes
- Garage Spaces: 3
- Parking Features: Attached, Concrete, Electricity, Garage, Lighted
Location
- County: Medina
- Township: Lafayette Twp
- Subdivision: Dover Hihlands Sub Ph 5
- Driving Directions: Ryan Rd to Coverdale Way to Hooper Dr
- Direction Faces: South
School Information
- Elem School District: Medina CSD - 5206
- Midd School District: Medina CSD - 5206
- High School District: Medina CSD - 5206
Community
- Association: Yes
- Assoc. Name: Dover Highlands HOA
- Assoc. Fees Include: Common Area Maintenance
Heating & Cooling
- Central air: Yes
- Air Conditioning: Yes
- Cooling Type: Central Air, Gas
- Heating Type: Forced Air, Gas
Utilities
- Sewer: Public Sewer
- Water: Public
Structural Information
- Architectural Style: Colonial
- Construction: Stone, Vinyl Siding
- Basement: Yes
- Basement Desc.: Full, Finished, Concrete, Walk-Out Access
- Roof: Asphalt, Fiberglass, Pitched
- Windows: Double Pane Windows, Insulated Windows, Screens, Shutters
- Stories/Levels: 2
- Square Feet: 3,524
- Living Area: 3,524 Sq. Ft.
- Finished Above Grnd: 2,432 Sq. Ft.
- Finished Below Grnd: 1,092 Sq. Ft.
- Year Built: 2018
- Year Built Source: Public Records
Additional Structures
- Other Structures: Outbuilding, Storage
Lot Features
- Property View: Garden, Pond, Trees/Woods
- Lot Size (Acres): 0.2571
- Lot Size: .2571
- Lot Size Source: Public Records
- Lot Dimensions: 80 x 142
- Lot Features: 1/2 Acre, Back Yard, Cul-De-Sac, Sloped Down, Garden, Gentle Sloping, Landscaped, Rectangular Lot, Stream/Creek, Spring, Few Trees, Wooded
- Fencing (Description): Back Yard, Fenced
Water Features
- Water Front: Yes
Financial Considerations
- Association Fee: $165
- Assoc Fee Freq.: Annually
- Tax Amount: $7,572
- Tax Year: 2025
- Terms: Cash, Conventional, FHA, VA Loan
Disclosures and Reports
- Legal Description: TR 2 LOT 1 SL 207 DOVER HIGHLANDS SUB PH 5 .2571 AC
- Property ID: 021-10B-26-188
Listed by EXP Realty, LLC., Sylvia Incorvaia

Get Pre-Approved Today
Schools
Schools serving 6394 Hooper Dr
School District:Cloverleaf Local School District
| Name | Grades | Distance |
|---|---|---|
Cloverleaf Elementary School 8337 Friendsville Road, Seville, OH 44273 | PK-5 | 5.5 mi |
Cloverleaf Middle School 7500 Buffham Road, Seville, OH 44273 | 6-8 | 5.6 mi |
Cloverleaf High School 8525 Friendsville Road, Lodi, OH 44254 | 9-12 | 5.9 mi |
Disclaimer:
School attendance boundaries provided by ATTOM Data Solutions and are for reference only. Contact the school directly to verify enrollment eligibility.
Price & Sales History for 6394 Hooper Dr
Date
Details
Price
Change
Source
4/11/2026
Price Reduced
$474,000
-3.07%
MLS
3/19/2026
Price Reduced
$489,000
-2%
MLS
3/06/2026
Listed
$499,000
3.98%
MLS
10/10/2024
Sold
$479,900
—
Public Record
Disclaimer: Historical sales information is derived from public records provided by the county offices. Information is not guaranteed and should be independently verified.
Tax History
Tax History for 6394 Hooper Dr
Year
Property Taxes
Change
Tax Assessment
Change
2025
$7,572
—
$162,130
34%
2025
$7,572
39%
$120,600
—
2023
$5,453
4%
$120,600
28%
2021
$5,239
-7%
$94,210
-22%
2022
$5,631
7%
$120,600
28%
2020
$5,239
2%
$94,210
2%
2019
$5,136
397%
$92,200
473%
2018
$1,033
1175%
$16,080
1118%
2017
$81
—
$1,320
—
Disclaimer: Historical tax information is derived from public records provided by the county offices. Information is not guaranteed and should be independently verified.
Estimate the Cost
Estimate the Cost for 6394 Hooper Dr
6394 Hooper Drive, Medina, OH 44256 (MLS# 5191243) is a Single Family property with 4 bedrooms, 3 full bathrooms and 1 partial bathroom. 6394 Hooper Drive is currently listed for $474,000 and was received on March 06, 2026. Want to learn more about 6394 Hooper Drive? Do you have questions about finding other Single Family real estate for sale in Medina? You can browse all Medina real estate or contact a Coldwell Banker agent to request more information.