This is a carousel with tiles that activate property listing cards. Use the previous and next buttons to navigate.
1/1
$275,000
This is a carousel with tiles that activate property listing cards. Use the previous and next buttons to navigate.
1/1
Property Description
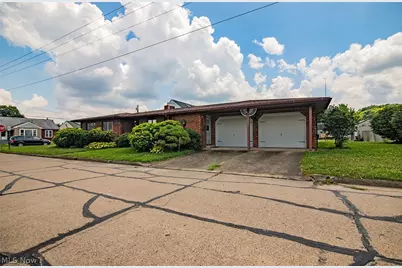
Welcome home to this well-maintained 3-bedroom, 2-bath ranch with a 2-car garage offering the perfect blend of comfort, convenience, and location. Situated in a quiet, highly desirable neighborhood, this single-level home provides an ideal setting for first-time buyers, or those looking to downsize. Enjoy a functional floor plan, with spacious living areas, comfortable bedrooms, lots of storage, and plenty of natural light throughout. Conveniently located just minutes from schools, parks, shopping, and everyday amenities, this home combines peaceful living with easy access to everything you need. Don't miss this opportunity to own a beautiful home in one of the area's most sought-after locations!
Full Property Details
Full Property Details for 700 Victoria Ave
General
- Sold For: $275,000
- Taxes: $1,453 (2025)
- Status: Closed
- Type: Single Family
- Source: 505
- MLS ID: 5223503
- Added to Site: 95 day(s) ago
Interior
- Number of Rooms: 6
- Interior Features: Ceiling Fan(s), Storage
- Fireplace: Yes
- Number of Fireplaces: 1
- Fireplace(s): Glass Doors, Gas Log
- Appliances: Dryer, Range, Refrigerator, Washer
Rooms
Bathrooms
- Total Bathrooms: 2
- Full Bathrooms: 2
- Main Floor Baths: 2
Bedrooms
- Total Bedrooms: 3
- Bedrooms Main: 3
Other Rooms
- Laundry: Main Level
Exterior
- Porch/Patio/Deck: Patio
Parking
- Garage: Yes
- Attached garage: Yes
- Garage Spaces: 2
- Parking Features: Attached, Driveway, Garage
Location
- County: Wood
- Township: Williamstown
- Subdivision: Fischer & Hamilton Adn
- Driving Directions: On the corner of W. 7th St and Victoria Ave.
School Information
- Elem School District: Wood-Williamstown HS
- Midd School District: Wood-Williamstown HS
- High School District: Wood-Williamstown HS
Heating & Cooling
- Central air: Yes
- Air Conditioning: Yes
- Cooling Type: Central Air
- Heating Type: Forced Air, Gas
Utilities
- Sewer: Public Sewer
- Water: Public
Structural Information
- Architectural Style: Ranch
- Construction: Brick
- Basement: Yes
- Basement Desc.: Concrete
- Roof: Shingle
- Stories/Levels: 1
- Square Feet: 1,485
- Living Area: 1,485 Sq. Ft.
- Finished Above Grnd: 1,485 Sq. Ft.
- Year Built: 1980
- Year Built Source: Assessor
Lot Features
- Lot Size (Acres): 0.1722
- Lot Size: .1722
- Lot Size Source: Public Records
- Lot Features: Corner Lot
- Fencing (Description): Vinyl
Financial Considerations
- Tax Amount: $1,453
- Tax Year: 2025
- Terms: Cash, Conventional
Disclosures and Reports
- Special Conditions: Estate
- Legal Description: B-2 LOT #1 FISCHER & HAMILTON ADN
- Disclosures/Rstr.: Owner Is Listing Agent
- Property ID: 13-7-01200000
Listed and Sold by Coldwell Banker Select Properties, Kelly Ortiz

Get Pre-Approved Today
Schools
Schools serving 700 Victoria Ave
School District:Wood County School District
| Name | Grades | Distance |
|---|---|---|
Williamstown Elementary School 430 Caroline Avenue, Williamstown, WV 26187 | PK-5 | 0.3 mi |
Williamstown High School 219 West Fifth Street, Williamstown, WV 26187 | 6-12 | 0.3 mi |
Disclaimer:
School attendance boundaries provided by ATTOM Data Solutions and are for reference only. Contact the school directly to verify enrollment eligibility.
Price & Sales History for 700 Victoria Ave
Date
Details
Price
Change
Source
8/07/2026
Sold
$275,000
—
MLS
7/07/2026
Listed
$275,000
—
MLS
Disclaimer: Historical sales information is derived from public records provided by the county offices. Information is not guaranteed and should be independently verified.
700 Victoria Avenue, Williamstown, WV 26187 (MLS# 5223503) is a Single Family property that was sold at $275,000 on August 07, 2026. Want to learn more about 700 Victoria Avenue? Do you have questions about finding other Single Family real estate for sale in Williamstown? You can browse all Williamstown real estate or contact a Coldwell Banker agent to request more information.