This is a carousel with tiles that activate property listing cards. Use the previous and next buttons to navigate.
1/1
$380,000
This is a carousel with tiles that activate property listing cards. Use the previous and next buttons to navigate.
1/1
Property Description
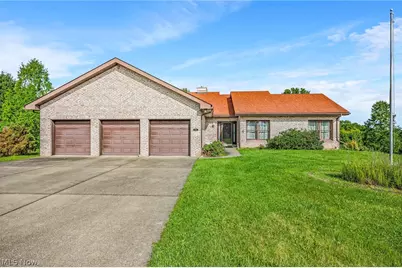
Executive Brick Ranch in One of the Area's Most Desirable Neighborhoods! Welcome home to this spacious 3-bedroom, 2-bath brick ranch nestled in an upscale neighborhood just off the highway and conveniently located across from the hospital. Offering the perfect blend of quality construction, generous living space, and an unbeatable location, this home is designed for comfortable everyday living and effortless entertaining. Step inside to an impressive open-concept living area where the living room, dining area, and kitchen are united by soaring vaulted ceilings with exposed beams, creating a warm yet dramatic first impression. A stunning double-sided gas fireplace serves as the centerpiece, adding charm and ambiance to both the living and dining spaces. The spacious kitchen offers plenty of room to cook, gather, and entertain, with direct access to the back deck overlooking the beautiful half-acre lot-the perfect place to enjoy your morning coffee, host summer cookouts, or simply unwind while taking in the peaceful backyard. The private primary suite is a true retreat, featuring a large bedroom, walk-in closet, and an ensuite bathroom designed for comfort and convenience. Two additional bedrooms and a second full bath provide plenty of space for family, guests, or a home office. Need room for vehicles, hobbies, or storage? You'll appreciate the attached 3-car garage along with the full unfinished basement featuring high ceilings and endless possibilities. Whether you envision a recreation room, home gym, workshop, or additional living space, you'll have plenty of room to make it your own. Plus, a fourth garage door at the rear of the basement provides easy access for lawn equipment, tools, or outdoor toys. Homes offering this combination of location, quality, space, and future potential don't come along often. Schedule your private showing today and experience everything this exceptional property has to offer!
Full Property Details
Full Property Details for 704 Colliers Way
General
- Sold For: $380,000
- Taxes: $2,054 (2025)
- Status: Closed
- Type: Single Family
- Source: 505
- MLS ID: 5235301
- Added to Site: 18 day(s) ago
Interior
- Number of Rooms: 6
- Interior Features: Vaulted Ceiling(s), Walk-In Closet(s)
- Fireplace: Yes
- Number of Fireplaces: 1
- Fireplace(s): Double Sided, Gas Log, Gas
- Appliances: Dishwasher, Microwave, Range, Refrigerator, Washer
Rooms
Bathrooms
- Total Bathrooms: 2
- Full Bathrooms: 2
- Main Floor Baths: 2
Bedrooms
- Total Bedrooms: 3
- Bedrooms Main: 3
Other Rooms
- Laundry: In Basement, Main Level, Multiple Locations
Exterior
- Porch/Patio/Deck: Deck
Parking
- Garage: Yes
- Garage Spaces: 3
- Parking Features: Driveway, Garage
Location
- County: Brooke
- Township: Weirton
- Driving Directions: From Rt 22, Colliers Way Exit, turn towards Hospital. House is on right side, past hospital in Angeline Estates.
School Information
- Elem School District: Brooke WVCSD
- Midd School District: Brooke WVCSD
- High School District: Brooke WVCSD
Heating & Cooling
- Central air: Yes
- Air Conditioning: Yes
- Cooling Type: Central Air
- Heating Type: Forced Air, Fireplace(s), Gas
Utilities
- Sewer: Public Sewer
- Water: Public
Structural Information
- Architectural Style: Ranch
- Construction: Brick
- Basement: Yes
- Basement Desc.: Full, Interior Entry, Unfinished
- Roof: Asphalt, Fiberglass
- Stories/Levels: 1
- Square Feet: 2,227
- Living Area: 2,227 Sq. Ft.
- Finished Above Grnd: 2,227 Sq. Ft.
- Year Built: 1998
- Year Built Source: Assessor
Lot Features
- Lot Size (Acres): 0.5439
- Lot Size: .5439
- Lot Size Source: Assessor
Financial Considerations
- Tax Amount: $2,054
- Tax Year: 2025
Disclosures and Reports
- Property ID: W4 0024
Listed and Sold by JJ Guida Airport Realty, Jessica L Alrutz-Speer

Get Pre-Approved Today
Schools
Schools serving 704 Colliers Way
School District:Brooke County School District
| Name | Grades | Distance |
|---|---|---|
Brooke High School 29 Bruin Drive, Wellsburg, WV 26070 | PK-12 | 6.8 mi |
Disclaimer:
School attendance boundaries provided by ATTOM Data Solutions and are for reference only. Contact the school directly to verify enrollment eligibility.
Price & Sales History for 704 Colliers Way
Date
Details
Price
Change
Source
8/28/2026
Sold
$380,000
-3.68%
MLS
8/12/2026
Listed
$394,500
—
MLS
Disclaimer: Historical sales information is derived from public records provided by the county offices. Information is not guaranteed and should be independently verified.
704 Colliers Way, Weirton, WV 26062 (MLS# 5235301) is a Single Family property that was sold at $380,000 on August 28, 2026. Want to learn more about 704 Colliers Way? Do you have questions about finding other Single Family real estate for sale in Weirton? You can browse all Weirton real estate or contact a Coldwell Banker agent to request more information.