This is a carousel with tiles that activate property listing cards. Use the previous and next buttons to navigate.
1/49
$579,000
This is a carousel with tiles that activate property listing cards. Use the previous and next buttons to navigate.
1/49
Property Description
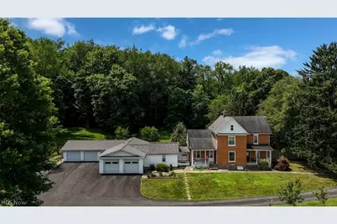
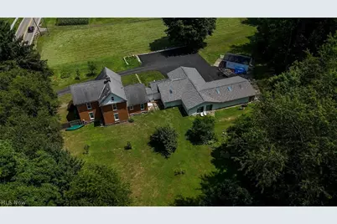
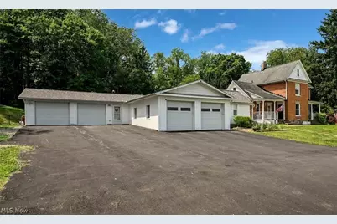
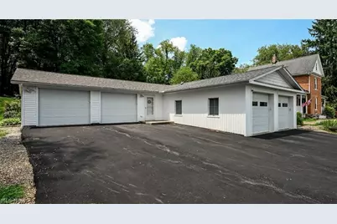
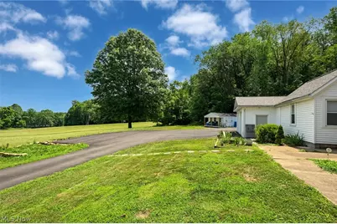
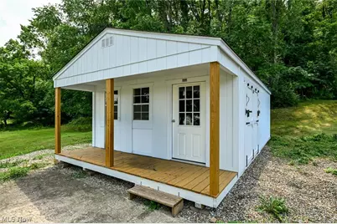
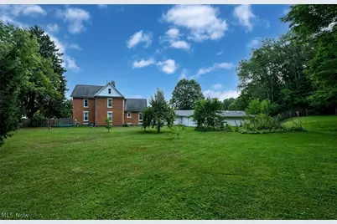
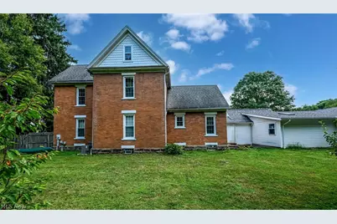
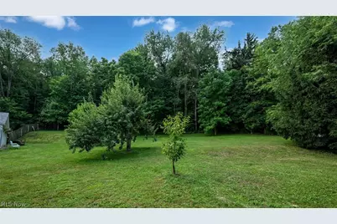
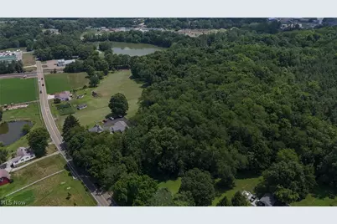
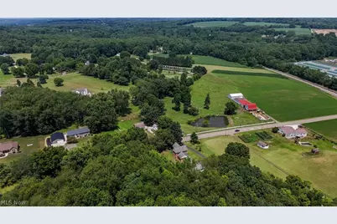
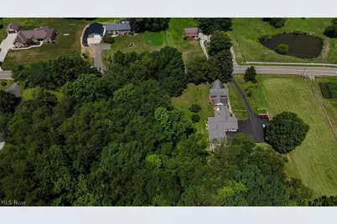
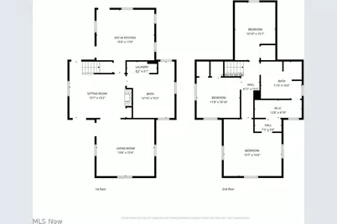
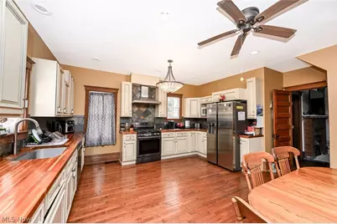
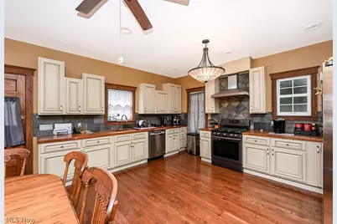
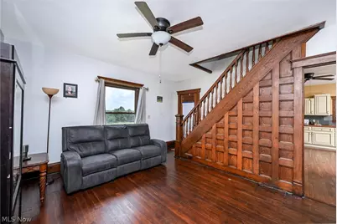
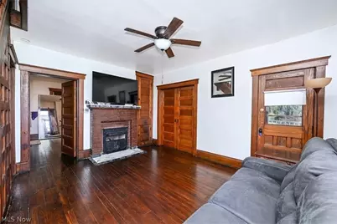
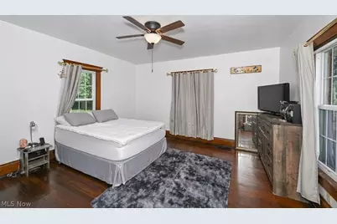
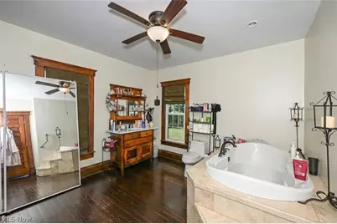
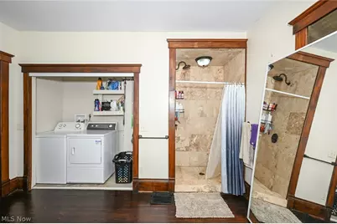
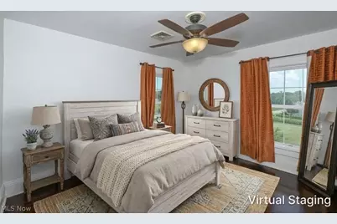
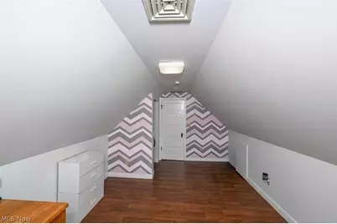
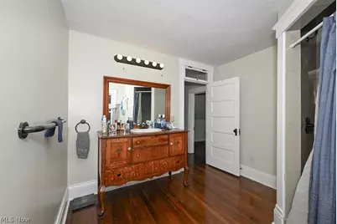
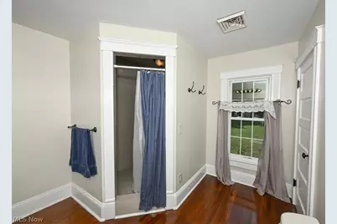
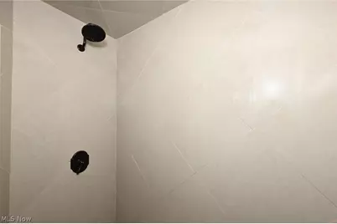
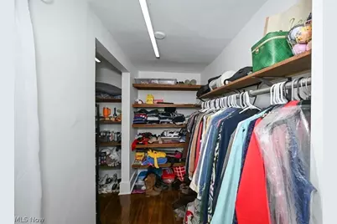
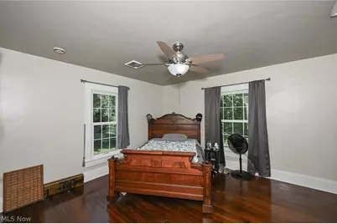
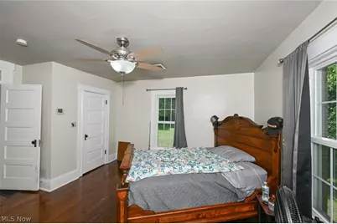
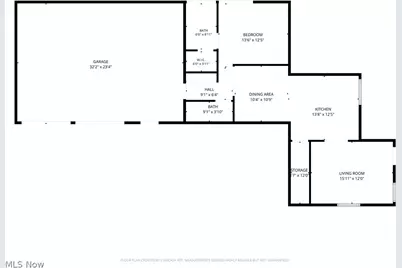
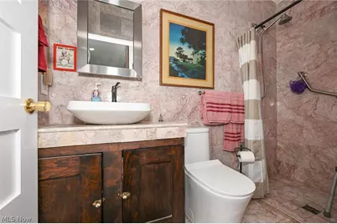
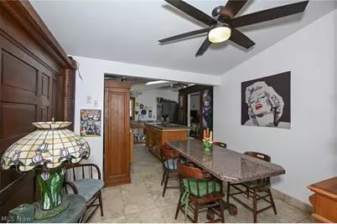
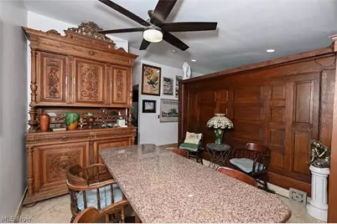
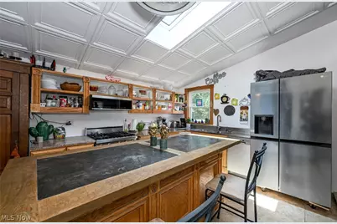
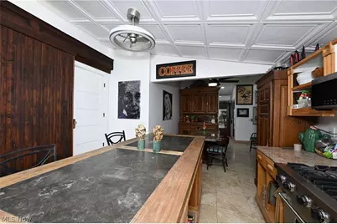
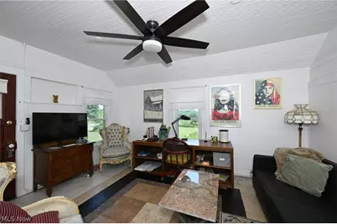
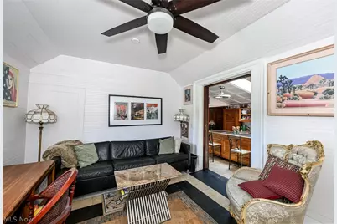
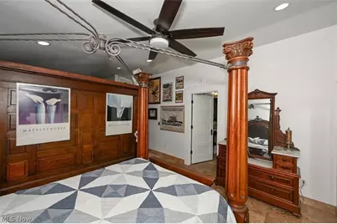
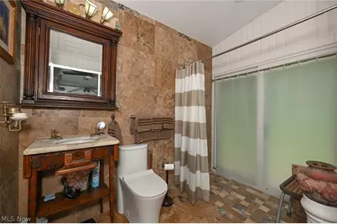
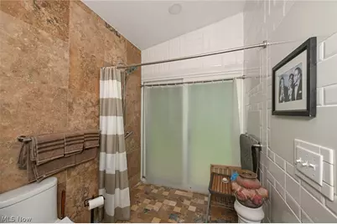
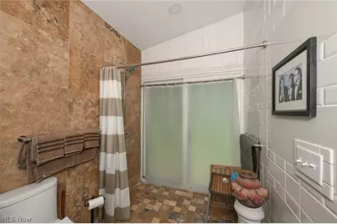
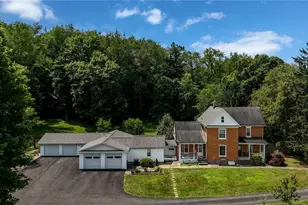
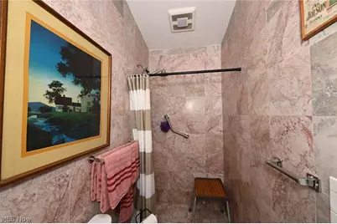
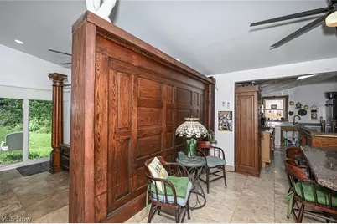
One of a kind opportunity! Original 1904 farm house, additional living suite, 2 sheds & 2 attached & heated 2 car garages, on 2.5 gorgeous acres! Main house was completely renovated, while still maintaining handsome original woodwork, hardwood floors & transom windows. Huge eat-in kitchen offers tons of cabinetry, butcher block countertops, slate backsplash, ceiling fan, tiffany style light & all appliances included! High ceilings continue into the sitting room, w/ a wall of intricate woodwork, pocket doors to the living room (currently used as bedroom) & fireplace. Multiple original doors provide access to the 2 covered porches. Don't miss the luxurious main floor bathroom! Massive space with a floor to ceiling travertine shower, fantastic soaking tub & laundry closet! The 2nd floor holds 3 comfortable bedrooms & 2nd full bath. This unique bathroom features an enormous marble shower, original hardwood floor & custom antique vanity! Walk-through closet connects to the primary bedroom too! Now for the incredible guest suite! Starting w/ an attached, heated & cooled 2 car garage, w/ skylights, water & finished hang out area! Through the antique door into an amazing suite! Gorgeous marble floors throughout. Full bath off hallway w/ floor to ceiling marble, walk-in shower & solar tube. Bedroom is partitioned off by reclaimed antique doors from a church in Massillon! Primary bath has a walk-in closet & huge shower! Dining room opens to the kitchen w/ skylight, paneled ceiling, massive island, stainless fridge, dishwasher, microwave & Viking range! Utility closet doubles as a pantry too! Living room is original to 1904, w/ a beautiful view of the neighboring farm! The back yard is fenced in & full of peach, apple & pear trees! A car enthusiasts dream, multi-generational living, rental income, Airb&b or run a small business, this property has endless possibilities! Property receives FREE GAS from neighboring well! Ask for full update list- MUST SEE!
Full Property Details
Full Property Details for 751 Earl Rd NW
General
- Price: $579,000
- Taxes: $6,623 (2024)
- Status: Active
- Type: Single Family
- Source: 505
- MLS ID: 5226828
- Updated: 7/14/2026
- Added to Site: 7 day(s) ago
Interior
- Number of Rooms: 10
- Interior Features: Built-in Features, Ceiling Fan(s), Entrance Foyer, In-Law Floorplan, Kitchen Island, Pantry, Recessed Lighting, Solar Tube(s), Natural Woodwork, Walk-In Closet(s)
- Fireplace: Yes
- Number of Fireplaces: 1
- Fireplace(s): Den
- Appliances: Dryer, Dishwasher, Microwave, Range, Refrigerator, Washer
Rooms
Bathrooms
- Total Bathrooms: 4
- Full Bathrooms: 4
- Main Floor Baths: 3
Bedrooms
- Total Bedrooms: 4
- Bedrooms Main: 1
Other Rooms
- Laundry: In Basement, Main Level, Lower Level, In Unit, Multiple Locations
Exterior
- Porch/Patio/Deck: Covered, Front Porch
Parking
- Garage: Yes
- Attached garage: Yes
- Garage Spaces: 4
- Parking Features: Additional Parking, Asphalt, Attached, Garage, Garage Door Opener, Heated Garage
Location
- County: Stark
- Township: Perry Twp
- Subdivision: Earls
- Driving Directions: From Lake Ave, north on 3rd, follow Earl just past the tracks. From Wooster, Carmont, Earl Rd intersection, follow Earl Rd, on the right.
School Information
- Elem School District: Tuslaw LSD - 7617
- Midd School District: Tuslaw LSD - 7617
- High School District: Tuslaw LSD - 7617
Heating & Cooling
- Central air: Yes
- Air Conditioning: Yes
- Cooling Type: Central Air, Ductless
- Heating Type: Forced Air, Gas, Radiant
Utilities
- Sewer: Septic Tank
- Water: Public
Structural Information
- Architectural Style: Colonial, Ranch
- Construction: Brick, Vinyl Siding
- Basement: Yes
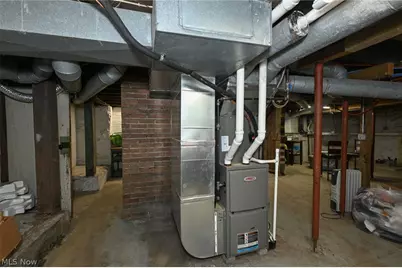
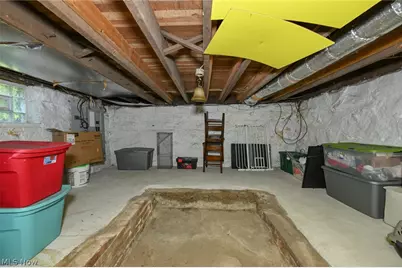
- Basement Desc.: Full, Unfinished, Walk-Up Access, Sump Pump
- Roof: Asphalt
- Stories/Levels: 1
- Square Feet: 2,908
- Living Area: 2,908 Sq. Ft.
- Finished Above Grnd: 2,908 Sq. Ft.
- Year Built: 1904
- Year Built Source: Public Records
- Property Condition: Updated/Remodeled
Additional Structures
- Other Structures: Shed(s)
Lot Features
- Lot Size (Acres): 2.5
- Lot Size: 2.5
- Lot Size Source: Assessor
- Fencing (Description): Back Yard, Fenced
Financial Considerations
- Tax Amount: $6,623
- Tax Year: 2024
- Terms: Cash, Conventional, FHA, Owner May Carry, VA Loan
Disclosures and Reports
- Legal Description: OL 15 2.50A EARL'S OUT LOTS
- Disclosures/Rstr.: Principal is Real Estate Licensed
- Property ID: 4700359
Listed by RE/MAX Trends Realty, Lisa Hughes

Get Pre-Approved Today
Schools
Schools serving 751 Earl Rd NW
School District:Tuslaw Local School District
| Name | Grades | Distance |
|---|---|---|
Tuslaw Elementary School 1920 Manchester Avenue Northwest, Massillon, OH 44647 | K-4 | 3.2 mi |
Tuslaw Middle School 1723 Manchester Avenue Northwest, Massillon, OH 44647 | 5-8 | 3.3 mi |
Tuslaw High School 1847 Manchester Avenue Northwest, Massillon, OH 44647 | 9-12 | 3.3 mi |
Disclaimer:
School attendance boundaries provided by ATTOM Data Solutions and are for reference only. Contact the school directly to verify enrollment eligibility.
Price & Sales History for 751 Earl Rd NW
Date
Details
Price
Change
Source
7/14/2026
Listed
$579,000
193.91%
MLS
7/24/2019
Sold
$197,000
—
Public Record
Disclaimer: Historical sales information is derived from public records provided by the county offices. Information is not guaranteed and should be independently verified.
Tax History
Tax History for 751 Earl Rd NW
Year
Property Taxes
Change
Tax Assessment
Change
2025
$3,643
-45%
$154,950
—
2024
$6,623
28%
$154,950
36%
2023
$5,161
63%
$113,720
65%
2022
$3,166
15%
$68,990
17%
2021
$2,749
10%
$59,080
19%
2020
$2,503
11%
$49,770
10%
2018
$2,245
5%
$45,430
13%
2017
$2,129
1%
$40,050
—
2016
$2,102
20%
$40,050
21%
2015
$1,752
-1%
$32,980
1%
2014
$1,773
5%
$32,800
—
2013
$1,690
—
$32,800
—
Disclaimer: Historical tax information is derived from public records provided by the county offices. Information is not guaranteed and should be independently verified.
Estimate the Cost
Estimate the Cost for 751 Earl Rd NW
751 Earl Road NW, Massillon, OH 44647 (MLS# 5226828) is a Single Family property with 4 bedrooms and 4 full bathrooms. 751 Earl Road NW is currently listed for $579,000 and was received on July 14, 2026. Want to learn more about 751 Earl Road NW? Do you have questions about finding other Single Family real estate for sale in Massillon? You can browse all Massillon real estate or contact a Coldwell Banker agent to request more information.