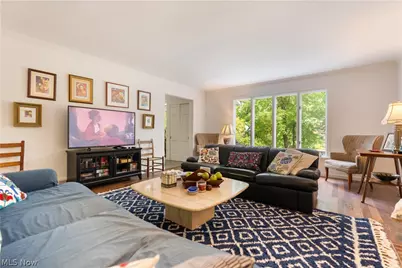
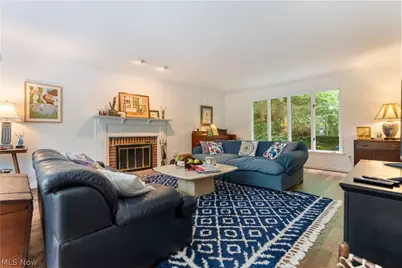
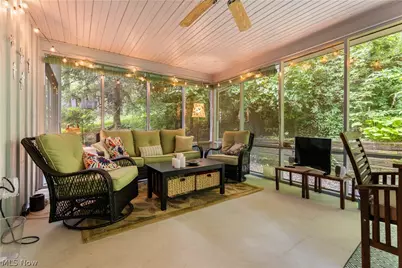
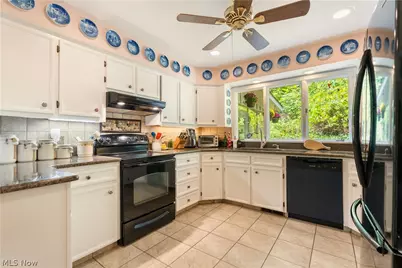
Full Property Details for 7671 W Lake Blvd
General
- Price: $479,900
- HOA FEE: $43/month
- HOA FEE FREQ.: Annually
- Taxes: $5,235 (2025)
- Status: Active
- Type: Single Family
- Source: 505
- MLS ID: 5240853
- Updated: 9/18/2026
- Added to Site: 36 day(s) ago
Interior
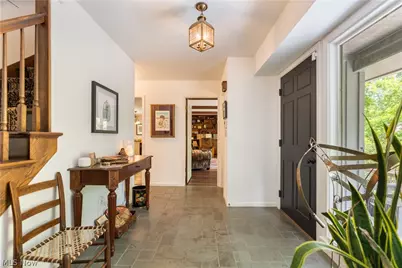
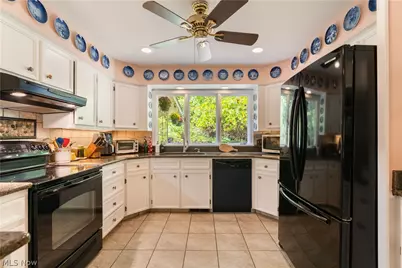
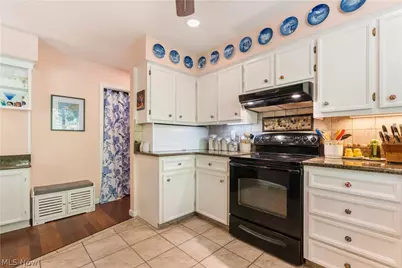
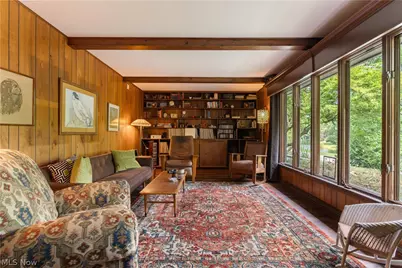
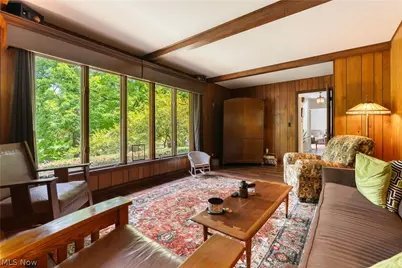
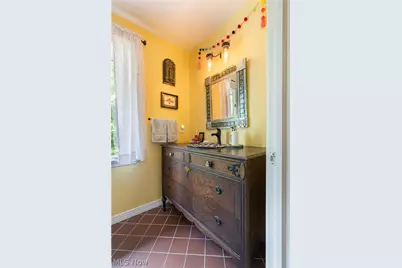
- Interior Features: Ceiling Fan(s), Crown Molding, Entrance Foyer, Granite Counters, Kitchen Island, Pantry, Storage
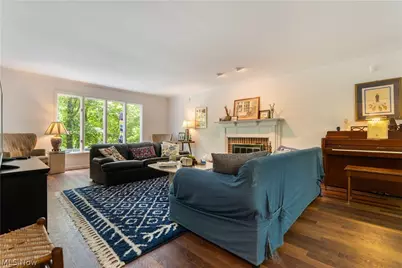
- Fireplace: Yes
- Number of Fireplaces: 1
- Fireplace(s): Gas, Living Room
- Appliances: Dryer, Dishwasher, Disposal, Microwave, Range, Refrigerator, Washer
Rooms
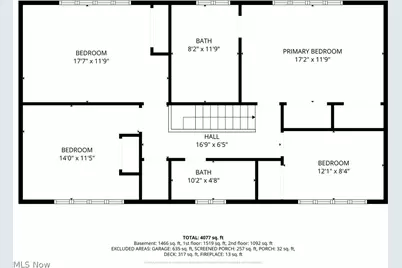
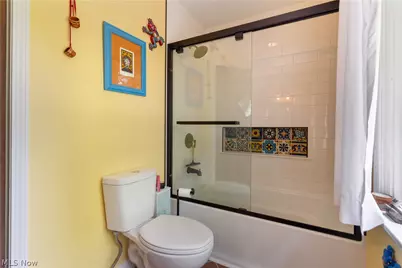
- Total Bathrooms: 3
- Full Bathrooms: 2
- Half Bathrooms: 1
- Main Floor Baths: 1
- Laundry: Laundry Chute, Lower Level
Additional Information
- Security/Safety: Security System, Smoke Detector(s)
Exterior
- Exterior Features: Lighting, Storage
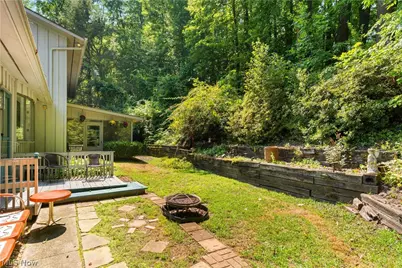
- Porch/Patio/Deck: Deck, Enclosed, Front Porch, Patio, Porch, Screened
Parking
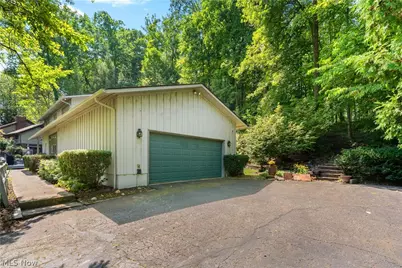
- Garage: Yes
- Attached garage: Yes
- Garage Spaces: 2
- Parking Features: Asphalt, Attached, Driveway, Electricity, Garage, Garage Door Opener, Garage Faces Side, Storage
Location
- County: Portage
- Township: Franklin Twp
- Subdivision: Beechwood Island
- Driving Directions: State Route 43 to Sylvan to West Lake Blvd
- Direction Faces: North
School Information
- Elem School District: Kent CSD - 6705
- Midd School District: Kent CSD - 6705
- High School District: Kent CSD - 6705
Community
- Association: Yes
- Assoc. Name: Twin Lakes Association
- Assoc. Fees Include: Association Management, Common Area Maintenance, Other, Recreation Facilities, Water
Heating & Cooling
- Central air: Yes
- Air Conditioning: Yes
- Cooling Type: Central Air
- Heating Type: Forced Air, Gas
Utilities
- Sewer: Public Sewer
- Water: Shared Well
- Well: Yes
Structural Information
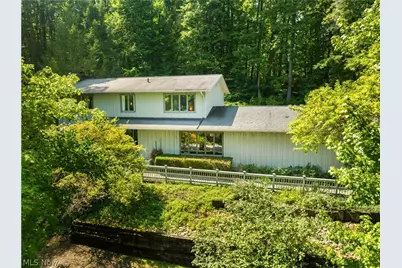
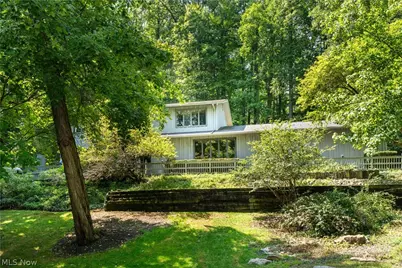
- Architectural Style: Colonial
- Construction: Wood Siding
- Basement: Yes
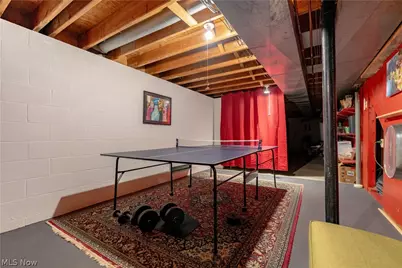
- Basement Desc.: Full, Partially Finished, Storage Space, Sump Pump
- Roof: Asphalt, Fiberglass
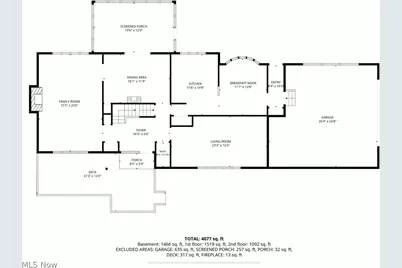
- Stories/Levels: 2
- Square Feet: 3,205
- Living Area: 3,205 Sq. Ft.
- Finished Above Grnd: 2,512 Sq. Ft.
- Finished Below Grnd: 693 Sq. Ft.
- Year Built: 1973
- Year Built Source: Public Records
Lot Features
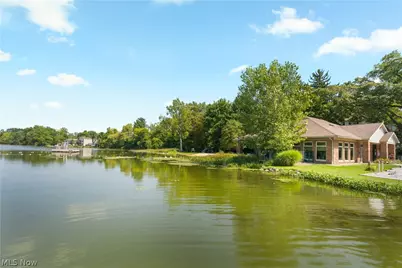
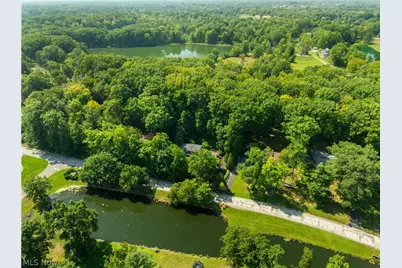
- Property View: Canal, Lake, Trees/Woods, Water
- Lot Size (Acres): 0.65
- Lot Size: .65
- Lot Size Source: Assessor
- Lot Dimensions: 113 x 187
- Lot Features: Cul-De-Sac, Lake Front, Landscaped, Many Trees, Sloped, Views, Wooded, Waterfront
Water Features
- Water Front: Yes
- Water View: Yes
- Water Front Desc.: Lake Front, Lake Privileges, Waterfront
- Water Front View: Lake Front, Lake Privileges, Waterfront
- Lake Front: Yes
Financial Considerations
- Association Fee: $516
- Assoc Fee Freq.: Annually
- Other Assoc Fees: $250
- Other Fee Freq.: Quarterly
- Tax Amount: $5,235
- Tax Year: 2025
Disclosures and Reports
- Special Conditions: Standard
- Legal Description: BEECHWOOD ISLAND LOT 7 F 142.05
- Disclosures/Rstr.: HOA Disclosure
- Property ID: 12-077-10-00-006-000
Listed by RE/MAX Edge Realty, John A Williams