This is a carousel with tiles that activate property listing cards. Use the previous and next buttons to navigate.
1/41
$639,900
This is a carousel with tiles that activate property listing cards. Use the previous and next buttons to navigate.
1/41
Property Description
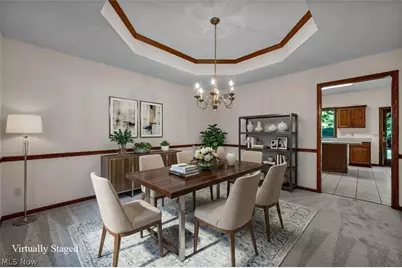
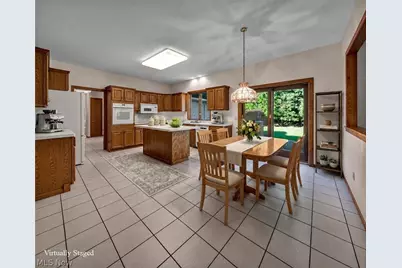
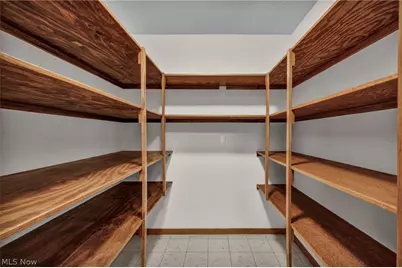
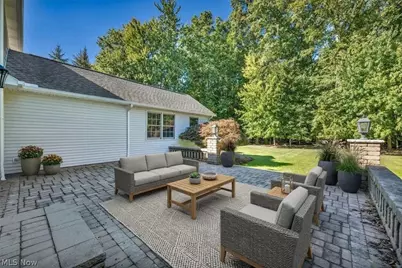
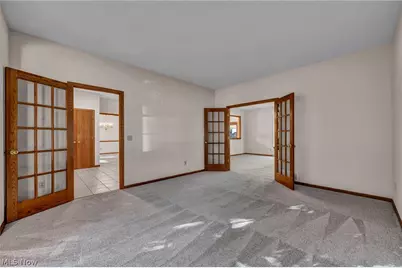
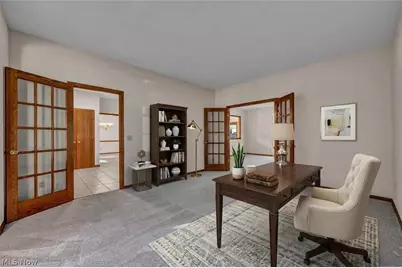
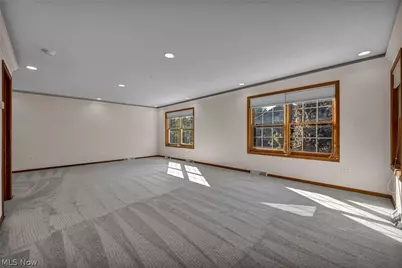
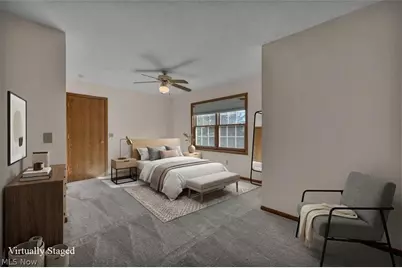
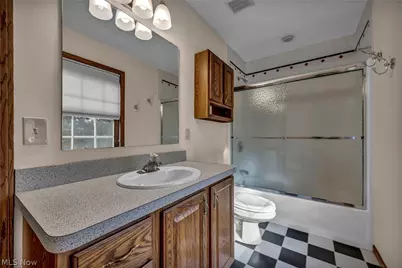
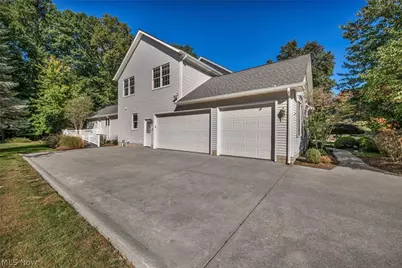
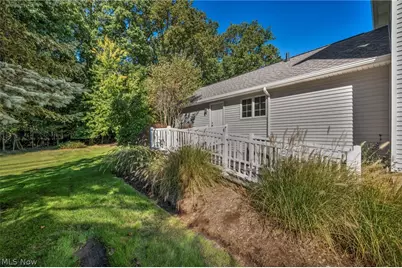
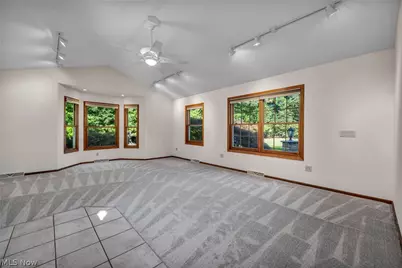
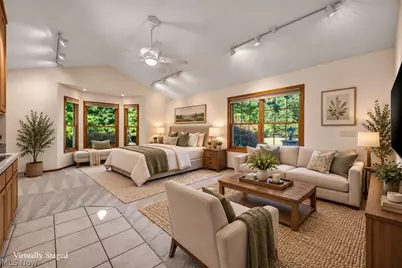
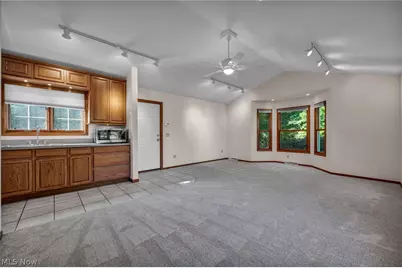
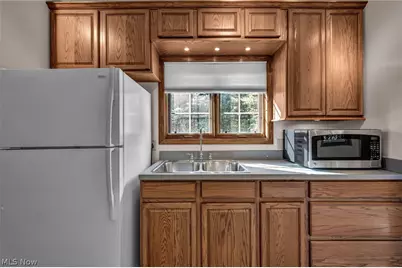
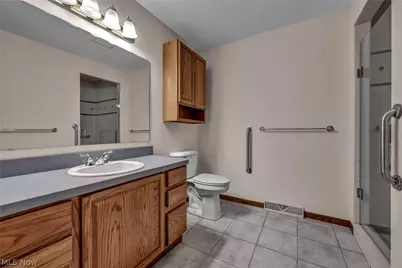
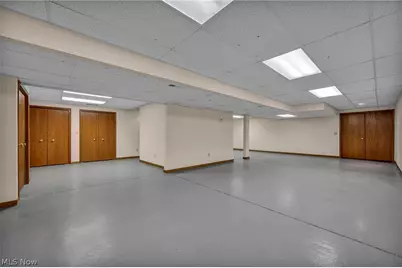
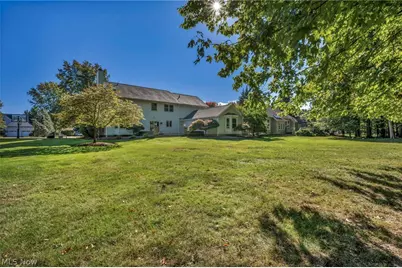
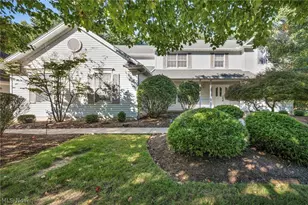
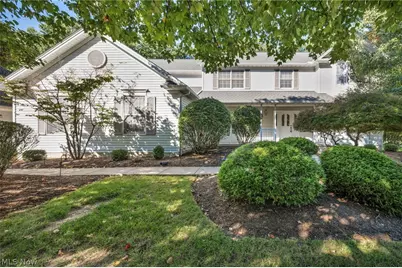
NEED A PRIVATE HOME OFFICE, SEPARATE GUEST QUARTERS OR SIMPLY MORE ROOM TO LIVE? Discover over 3,700 square feet above grade in Mentor's Raintree Park, featuring a distinctive first-floor wing with its own exterior entrance, vaulted ceilings, kitchenette and full bath. An exceptional opportunity for a dedicated professional workspace, first-floor primary retreat, multigenerational living or private guest accommodations. The possibilities extend throughout this spacious home, offering four additional upstairs bedrooms plus an oversized bonus room ideal for a media lounge, home office, studio or recreation space. Generously sized main living areas include an expansive kitchen with a full walk-in pantry and abundant storage. The finished lower level provides additional room for entertaining, hobbies or recreation, along with exceptional storage for seasonal items and everyday essentials. Fresh neutral paint and new carpeting create a clean, cohesive interior ready for personal touches. Outside, an expansive deck overlooks the wooded second parcel, providing additional privacy and green space. With approximately one acre across two parcels, multiple living and work-from-home areas, first- or second-floor primary possibilities, a finished lower level and remarkable flexibility, this Raintree Park property offers a combination of space, privacy and versatility that is increasingly difficult to duplicate. Whether you're looking for a dedicated home office, separate living quarters or the freedom to configure spaces around your lifestyle, this home is ready for you. Schedule your private showing and explore the possibilities!
Full Property Details
Full Property Details for 7732 Debonaire Dr
General
- Price: $639,900
- HOA FEE: $8/month
- HOA FEE FREQ.: Annually
- Taxes: $6,562 (2025)
- Status: Active
- Type: Single Family
- Source: 505
- MLS ID: 5249094
- Updated: 10/13/2026
- Added to Site: 12 day(s) ago
Interior
- Number of Rooms: 10
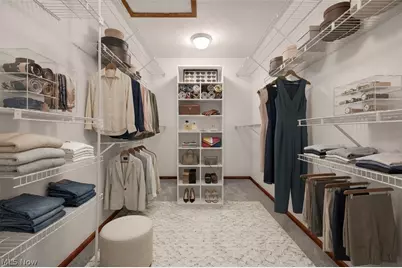
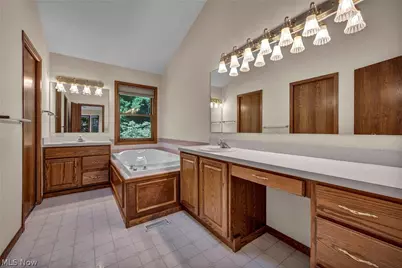
- Interior Features: Wet Bar, Built-in Features, Ceiling Fan(s), Cathedral Ceiling(s), Double Vanity, Entrance Foyer, Eat-in Kitchen, In-Law Floorplan, Kitchen Island, Primary Downstairs, Pantry, See Remarks, Storage, Soaking Tub, Track Lighting, Vaulted Ceiling(s), Natural Woodwork, Walk-In Closet(s)
- Fireplace: Yes
- Number of Fireplaces: 1
- Fireplace(s): Gas, Glass Doors, Gas Log, Gas Starter, Great Room
- Appliances: Built-In Oven, Cooktop, Dryer, Dishwasher, Disposal, Microwave, Refrigerator, Washer
Rooms
Bathrooms
- Total Bathrooms: 4
- Full Bathrooms: 4
- Main Floor Baths: 2
Bedrooms
- Total Bedrooms: 5
- Bedrooms Main: 1
Other Rooms
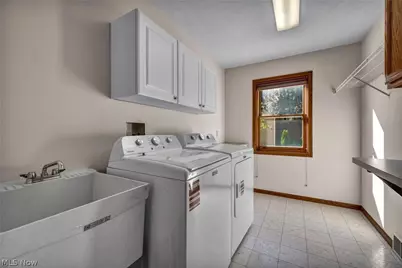
- Laundry: Inside, Main Level, Laundry Room, Laundry Tub, Sink, See Remarks
Additional Information
- Security/Safety: Security System, Smoke Detector(s)
Exterior
- Exterior Features: Irrigation Sprinklers, Private Yard
- Porch/Patio/Deck: Front Porch, Patio
Parking
- Garage: Yes
- Attached garage: Yes
- Garage Spaces: 3
- Parking Features: Attached, Drain, Direct Access, Electricity, Garage, Garage Door Opener, Inside Entrance, Kitchen Level, Oversized, Garage Faces Side, See Remarks
Location
- County: Lake
- Township: Mentor
- Subdivision: Raintree Park Sub 2
- Driving Directions: Adkins to Debonaire. Home is on the right
School Information
- Elem School District: Mentor EVSD - 4304
- Midd School District: Mentor EVSD - 4304
- High School District: Mentor EVSD - 4304
Community
- Association: Yes
- Assoc. Name: Raintree Homeowners Association
- Assoc. Fees Include: Other
Heating & Cooling
- Central air: Yes
- Air Conditioning: Yes
- Cooling Type: Central Air
- Heating Type: Forced Air
Utilities
- Sewer: Public Sewer
- Water: Public
Structural Information
- Architectural Style: Colonial
- Construction: Vinyl Siding
- Basement: Yes
- Basement Desc.: Partially Finished, Unfinished, Sump Pump
- Roof: Asphalt, Fiberglass
- Windows: Screens, Skylight(s)
- Sprinklers: Yes
- Stories/Levels: 2
- Square Feet: 4,235
- Living Area: 4,235 Sq. Ft.
- Finished Above Grnd: 3,717 Sq. Ft.
- Finished Below Grnd: 518 Sq. Ft.
- Year Built: 1996
- Year Built Source: Public Records
- Property Condition: Updated/Remodeled
Lot Features
- Property View: Trees/Woods
- Lot Size (Acres): 1.02
- Lot Size: 1.02
- Lot Size Source: Appraiser
- Lot Features: Back Yard, Flat, Level, Many Trees, See Remarks, Wooded
Financial Considerations
- Association Fee: $92
- Assoc Fee Freq.: Annually
- Tax Amount: $6,562
- Tax Year: 2025
- Terms: Cash, Conventional, FHA, VA Loan
Disclosures and Reports
- Legal Description: LOOMIS LOT TRACT 5 & LOT 6 TRAC 4
- Disclosures/Rstr.: Principal is Real Estate Licensed
- Property ID: 16-C-067-G-00-029-0
Listed by Platinum Real Estate, Denise M Zervos
Get Pre-Approved Today
Schools
Schools serving 7732 Debonaire Dr
School District:Mentor Exempted Village School District
| Name | Grades | Distance |
|---|---|---|
Ridge Elementary School 7860 Johnnycake Ridge Road, Mentor, OH 44060 | K-5 | 1.7 mi |
Memorial Middle School 8979 Mentor Avenue, Mentor, OH 44060 | 6-8 | 3.9 mi |
Mentor High School 6477 Center Street, Mentor, OH 44060 | 9-12 | 3.6 mi |
Disclaimer:
School attendance boundaries provided by ATTOM Data Solutions and are for reference only. Contact the school directly to verify enrollment eligibility.
Price & Sales History for 7732 Debonaire Dr
Date
Details
Price
Change
Source
10/02/2026
Listed
$639,900
—
MLS
Disclaimer: Historical sales information is derived from public records provided by the county offices. Information is not guaranteed and should be independently verified.
Tax History
Tax History for 7732 Debonaire Dr
Year
Property Taxes
Change
Tax Assessment
Change
2025
-100%
$170,250
—
2024
$6,643
4%
$170,250
25%
2023
$6,411
-1%
$136,500
—
2021
$6,461
—
$136,500
—
2022
$6,450
-8%
$136,500
5%
2020
$7,040
—
$130,550
—
2019
$7,071
-13%
$130,550
-13%
2018
$8,086
17%
$149,350
22%
2017
$6,909
1%
$122,280
—
2016
$6,862
10%
$122,280
—
2015
$6,255
5%
$122,280
7%
2014
$5,953
—
$114,780
—
2013
$5,953
—
$114,780
—
Disclaimer: Historical tax information is derived from public records provided by the county offices. Information is not guaranteed and should be independently verified.
Estimate the Cost
Estimate the Cost for 7732 Debonaire Dr
7732 Debonaire Drive, Mentor, OH 44060 (MLS# 5249094) is a Single Family property with 5 bedrooms and 4 full bathrooms. 7732 Debonaire Drive is currently listed for $639,900 and was received on October 02, 2026. Want to learn more about 7732 Debonaire Drive? Do you have questions about finding other Single Family real estate for sale in Mentor? You can browse all Mentor real estate or contact a Coldwell Banker agent to request more information.