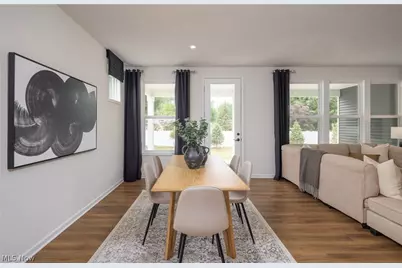
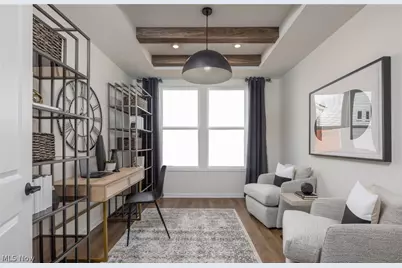
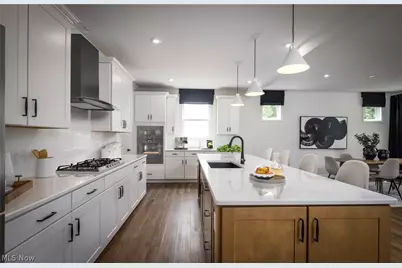
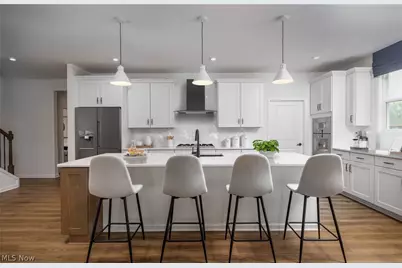
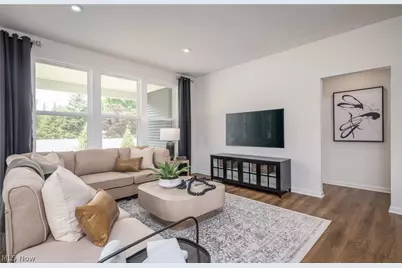
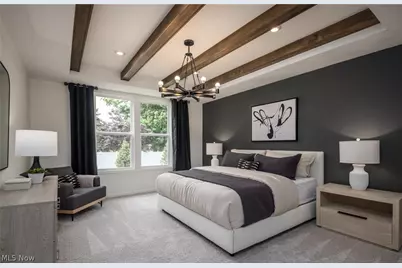
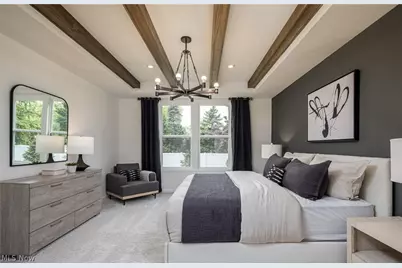
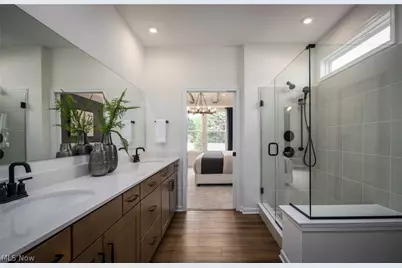

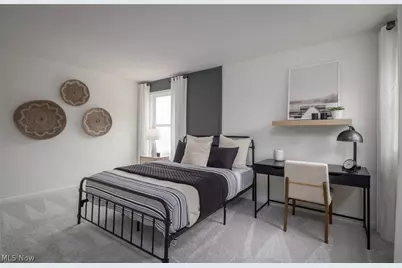
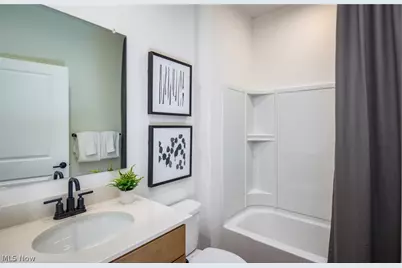
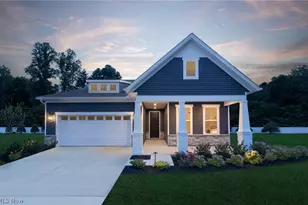
This is a carousel with tiles that activate property listing cards. Use the previous and next buttons to navigate.
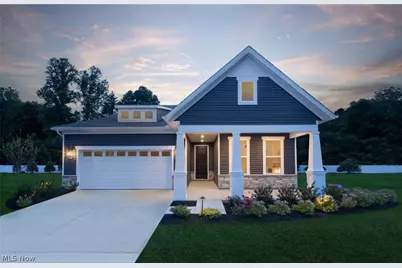
$634,900
This is a carousel with tiles that activate property listing cards. Use the previous and next buttons to navigate.
Full Property Details for 8144 Mustang Ln
General
- Price: $634,900
- HOA FEE: $44/month
- HOA FEE FREQ.: Annually
- Taxes: $5,373 (2025)
- Status: Active
- Type: Single Family
- Source: 505
- MLS ID: 5245949
- Updated: 9/17/2026
- Added to Site: 16 day(s) ago
Interior
- Appliances: Built-In Oven, Cooktop, Dishwasher, Disposal, Microwave, Refrigerator
Rooms
Bathrooms
- Total Bathrooms: 3
- Full Bathrooms: 3
- Main Floor Baths: 2
Bedrooms
- Total Bedrooms: 3
- Bedrooms Main: 2
Other Rooms
- Laundry: Washer Hookup, Electric Dryer Hookup, Main Level, Laundry Room
Additional Information
- Security/Safety: Carbon Monoxide Detector(s), Smoke Detector(s)
Exterior
- Porch/Patio/Deck: Front Porch, Patio
Parking
- Garage: Yes
- Attached garage: Yes
- Garage Spaces: 2
- Parking Features: Attached, Driveway, Garage Faces Front, Garage, Garage Door Opener
Location
- County: Lake
- Township: Mentor
- Subdivision: Brookview Reserve
- Driving Directions: From I-90: Exit at Rt. 306 and head north. Turn Right at Johnnycake Ridge Rd (Rt. 84). Brookview Reserve will be on your right.
School Information
- Elem School District: Mentor EVSD - 4304
- Midd School District: Mentor EVSD - 4304
- High School District: Mentor EVSD - 4304
Community
- Association: Yes
- Assoc. Name: Brookview Reserve HOA
- Assoc. Fees Include: Association Management, Common Area Maintenance, Insurance, Maintenance Grounds, Reserve Fund, Snow Removal
Heating & Cooling
- Central air: Yes
- Air Conditioning: Yes
- Cooling Type: Central Air
- Heating Type: Forced Air, Gas
Utilities
- Sewer: Public Sewer
- Water: Public
Structural Information
- Architectural Style: Ranch
- Builder: Pulte Homes of Ohio, LLC
- Construction: Batts Insulation, Blown-In Insulation, Frame, Stone Veneer, Vinyl Siding
- Roof: Asphalt
- Entry Floor Number: 1
- Stories/Levels: 1
- Square Feet: 2,692
- Living Area: 2,692 Sq. Ft.
- Finished Above Grnd: 2,692 Sq. Ft.
- Year Built: 2022
- Year Built Source: Builder
- Property Condition: New Construction
Lot Features
- Lot Size (Acres): 0.23
- Lot Size: .23
- Lot Size Source: Owner
- Street Lights: Yes
- Sidewalks: Yes
Financial Considerations
- Association Fee: $525
- Assoc Fee Freq.: Annually
- Other Assoc Fees: $135
- Other Fee Freq.: Monthly
- Tax Amount: $5,373
- Tax Year: 2025
- Terms: Cash, Conventional, FHA, VA Loan
Disclosures and Reports
- Special Conditions: Builder Owned
- Property ID: 16-A-005-H-00-002-0
Listed by Keller Williams Chervenic Rlty, Matthew Suttle
Schools serving 8144 Mustang Ln
| Name | Grades | Distance |
|---|---|---|
Ridge Elementary School 7860 Johnnycake Ridge Road, Mentor, OH 44060 | K-5 | 0.6 mi |
Memorial Middle School 8979 Mentor Avenue, Mentor, OH 44060 | 6-8 | 3.2 mi |
Mentor High School 6477 Center Street, Mentor, OH 44060 | 9-12 | 3.5 mi |
Price & Sales History for 8144 Mustang Ln
Tax History for 8144 Mustang Ln
Estimate the Cost for 8144 Mustang Ln
Home Warranty : Included
8144 Mustang Lane, Mentor, OH 44060 (MLS# 5245949) is a Single Family property with 3 bedrooms and 3 full bathrooms. 8144 Mustang Lane is currently listed for $634,900 and was received on September 17, 2026. Want to learn more about 8144 Mustang Lane? Do you have questions about finding other Single Family real estate for sale in Mentor? You can browse all Mentor real estate or contact a Coldwell Banker agent to request more information.
