
This is a carousel with tiles that activate property listing cards. Use the previous and next buttons to navigate.
1/1
$500,000
This is a carousel with tiles that activate property listing cards. Use the previous and next buttons to navigate.
1/1
Property Description
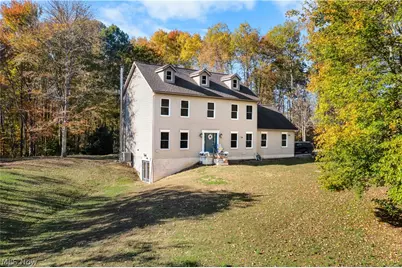
Perched on a private hilltop surrounded by trees, this 3-bedroom, 2.5-bath contemporary home offers the best of country living with comfort, space, and versatility. Set on roughly 6 wooded acres, it provides both privacy and convenience-just minutes from town yet tucked away in a peaceful setting. Built in 2004 and thoughtfully updated, the home welcomes you with an open layout designed for everyday living. The main level features new high-end flooring, a spacious kitchen with island, and professional-style stainless steel appliances. The kitchen opens to a bright living area, creating the perfect gathering space. Off the main entry, two additional rooms offer flexibility-one with a tray ceiling that could serve as a dining room, office, or bonus living area. The primary suite includes a walk-in closet and private full bath, with an adjoining flex room currently used as a nursery. This space could easily function as a home office, sitting room, or even a fourth bedroom. Two additional bedrooms are generously sized and include spacious closets, offering plenty of storage and comfort for family or guests. The full unfinished walk-out basement features poured concrete walls, tall ceilings, and direct outdoor access-ideal for storage, a workshop, or future expansion to suit your needs. Comfort and efficiency come from a high-efficiency propane furnace with a 1,000-gallon underground tank, central air, and a whole-house wood burner. The home includes an attached 2-car garage with a concrete drive, while a separate 42x64 pole barn built in 2008-with its own power and ample space for storage or projects-adds even more versatility. Schedule your showing today to experience this private hilltop retreat that blends function, flexibility, and the beauty of country living.
Full Property Details
Full Property Details for 8737 Glenwood Rd
General
- Sold For: $500,000
- Taxes: $3,607 (2025)
- Status: Closed
- Type: Single Family
- Source: 505
- MLS ID: 5199955
- Added to Site: 195 day(s) ago
Interior
- Number of Rooms: 10
- Interior Features: Tray Ceiling(s), Ceiling Fan(s), Kitchen Island, Walk-In Closet(s)
Rooms
Bathrooms
- Total Bathrooms: 3
- Full Bathrooms: 2
- Half Bathrooms: 1
- Main Floor Baths: 1
Bedrooms
- Total Bedrooms: 3
Exterior
- Exterior Features: Private Yard
- Porch/Patio/Deck: Patio
Parking
- Garage: Yes
- Attached garage: Yes
- Garage Spaces: 2
- Parking Features: Attached, Concrete, Drain, Direct Access, Detached, Electricity, Garage, Garage Door Opener, Unpaved
Location
- County: Guernsey
- Township: Valley Twp
- Driving Directions: From I77 to SR 313 exit west to SR 821 and turn left. Right on SR 672 about 1 mile. Driveway on the right
- Direction Faces: East
School Information
- Elem School District: Rolling Hills LSD - 3003
- Midd School District: Rolling Hills LSD - 3003
- High School District: Rolling Hills LSD - 3003
Heating & Cooling
- Air Conditioning: Yes
- Cooling Type: Ceiling Fan(s), Heat Pump
- Heating Type: Forced Air, Fireplace(s), Heat Pump, Propane, Wood
Utilities
- Sewer: Septic Tank
- Water: Well
- Well: Yes
Structural Information
- Architectural Style: Contemporary
- Construction: Vinyl Siding
- Basement: Yes
- Basement Desc.: Full, Interior Entry, Concrete, Unfinished, Walk-Out Access
- Roof: Asphalt, Fiberglass
- Windows: Double Pane Windows
- Stories/Levels: 2
- Square Feet: 2,240
- Living Area: 2,240 Sq. Ft.
- Finished Above Grnd: 2,240 Sq. Ft.
- Year Built: 2004
- Year Built Source: Public Records
Additional Structures
- Other Structures: Outbuilding, Pole Barn, Storage
Lot Features
- Property View: Trees/Woods
- Lot Size (Acres): 5.961
- Lot Size: 5.961
- Lot Size Source: Assessor
- Lot Features: Front Yard, Private, Many Trees, Wooded
Financial Considerations
- Tax Amount: $3,607
- Tax Year: 2025
- Terms: Cash, Conventional, FHA, USDA Loan, VA Loan
Disclosures and Reports
- Legal Description: SE 1/4 NE 1/4
- Property ID: 38-00370.001
Get Pre-Approved Today
Schools
Schools serving 8737 Glenwood Rd
School District:Rolling Hills Local School District
| Name | Grades | Distance |
|---|---|---|
Brook Elementary School 58601 Marietta Road, Byesville, OH 43723 | 3-5 | 5 mi |
Byesville Elementary School 212 Main Street, Byesville, OH 43723 | PK-2 | 6.8 mi |
Meadowbrook Middle School 58607 Marietta Road, Byesville, OH 43723 | 6-8 | 5.1 mi |
Meadowbrook High School 58615 Marietta Road, Byesville, OH 43723 | 9-12 | 5.2 mi |
Disclaimer:
School attendance boundaries provided by ATTOM Data Solutions and are for reference only. Contact the school directly to verify enrollment eligibility.
Price & Sales History for 8737 Glenwood Rd
Date
Details
Price
Change
Source
9/18/2026
Sold
$500,000
0.02%
MLS
6/06/2026
Price Reduced
$499,900
-4.76%
MLS
5/21/2026
Price Reduced
$524,900
-2.78%
MLS
4/09/2026
Listed
$539,900
—
MLS
Disclaimer: Historical sales information is derived from public records provided by the county offices. Information is not guaranteed and should be independently verified.
8737 Glenwood Road, Cumberland, OH 43732 (MLS# 5199955) is a Single Family property that was sold at $500,000 on September 18, 2026. This property was sold by Johnelle Baker from our Newark/Granville Office.Want to learn more about 8737 Glenwood Road? Do you have questions about finding other Single Family real estate for sale in Cumberland? You can browse all Cumberland real estate or contact a Coldwell Banker agent to request more information.

