This is a carousel with tiles that activate property listing cards. Use the previous and next buttons to navigate.
1/1
$384,000
This is a carousel with tiles that activate property listing cards. Use the previous and next buttons to navigate.
1/1
Property Description
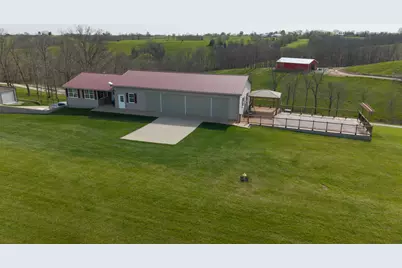
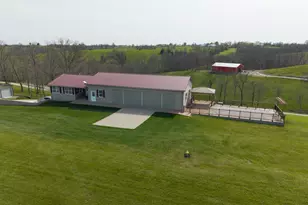
This place is a PILOT'S DREAM! Welcome to a one-of-a-kind retreat where lifestyle meets limitless possibility! This incredible hangar home isn't just a place to live--it's a place to live BIG. Nestled on nearly 5 acres across four spacious lots, this property offers the rare opportunity to fly in, unwind, and truly make the space your own. Step inside the beautifully crafted 1 BR, 1 BA home, thoughtfully designed with quality in every detail. Built with durable 2x6 construction, 4000 PSI concrete, & enhanced insulation, this home delivers both comfort and efficiency. The inviting FAM RM flows seamlessly into an eat-in kitchen, creating the perfect space for everyday living or casual entertaining. Outdoors, the lifestyle only gets better. Enjoy your morning coffee or evening sunsets on the 20x8 back deck, or relax under the covered 10x10 patio overlooking the runway or pasture with cattle across the valley. The 15x30 oval in-ground pool--complete with a heater--makes every day feel like a vacation, while the composite decking with solar-lit railing caps adds both beauty and ambiance, a place where you will enjoy STUNNING SUNSETS! For aviation enthusiasts, the attached 30x60 concrete-floored hangar is a dream come true, with direct access to a 2,400 x 50 runway maintained by the HOA & community volunteers. Flying isn't your thing? This space opens the door to endless possibilities--expand your living area, create the ultimate workshop, design a home gym, or build the hobby space you've always wanted. Need even more room? The detached 22X50 garage/workshop is ready for anything, featuring a concrete floor, windows throughout for natural light, and four 10x10 overhead doors--perfect for car enthusiasts, business use, or serious storage. The HOA takes care of runway and road maintenance, including gravel, fertilization, treatment, trash service, and even provides a community lawnmower. SUCH A VERSATILE PROPERTY - YOU WON'T WANT TO MISS IT! Let's take a look!!!
Full Property Details
Full Property Details for 90 Pilots Dream Dr
General
- Sold For: $384,000
- HOA FEE: $33/month
- HOA FEE FREQ.: Annually
- Status: Closed
- Type: Single Family
- Source: Northern_Kentucky
- MLS ID: 641387
- Added to Site: 139 day(s) ago
Interior
- Number of Rooms: 4
- Interior Features: Walk-In Closet(s), Storage, Pantry, Open Floorplan, High Speed Internet, Entrance Foyer, Eat-in Kitchen, Breakfast Bar, Multi-Panel Doors, Natural Woodwork, Recessed Lighting
- Appliances: Electric Cooktop, Electric Range, Refrigerator
Rooms
Bathrooms
- Total Bathrooms: 1
- Full Bathrooms: 1
Bedrooms
- Total Bedrooms: 1
Other Rooms
- Laundry: Electric Dryer Hookup, Main Level, Washer Hookup
Additional Information
- Shared Amenities: Other
- Pool: Yes
- Pool Description: In Ground
- Security/Safety: Smoke Detector(s)
Exterior
- Exterior Features: Other
- Porch/Patio/Deck: Covered, Deck, Patio, Porch
Parking
- Garage: Yes
- Garage Spaces: 2
- Total Spaces: 10
- Parking Features: Driveway, Garage, Garage Door Opener, Garage Faces Side, Off Street
Location
- County: Owen
- Subdivision: Other
- Driving Directions: I-75 to Dry Ridge exit; West onto KY 22 - R onto KY 36 (Jonesville Rd.); L ontoo Pilots Dream Dr.; Property address is 90 - third house from end
School Information
- Elementary School: Owen County Elementary
- Middle School: Maurice Bowling Middle School
- High School: Owen County High
Community
- Community Name: K22 - Owen Cty
- Association: Yes
- Assoc. Fees Include: Maintenance Grounds, Trash
Heating & Cooling
- Central air: Yes
- Air Conditioning: Yes
- Cooling Type: Central Air Conditioning
- Heating Type: Forced Air, Electric
Utilities
- Sewer: Septic Tank
- Water: Public
- Utility Description: Underground Utilities
Structural Information
- Architectural Style: Ranch
- Construction: Vinyl Siding
- Basement Desc.: See Remarks
- Roof: Metal
- Windows: Double-Hung, Vinyl Frames
- Square Feet: 800
- Living Area: 800 Sq. Ft.
- Property Condition: Existing Structure
Additional Structures
- Other Structures: Outbuilding
Lot Features
- Property View: Park/Greenbelt, Skyline, Trees/Woods
- Lot Size (Acres): 4.98
- Lot Size (Sq. Ft.): 216,928.8
- Lot Size: 4.98
- Lot Size Source: Owner
- Lot Dimensions: of record
- Frontage: Private Road, Gravel
- Lot Features: See Remarks, Cleared, Level, Sloped
- Zoning: Residential
Financial Considerations
- Association Fee: $400
- Assoc Fee Freq.: Annually
Disclosures and Reports
- Property ID: 071-00-00-035.07
Listed by Huff Realty - Florence, Monica Howe
Sold by Outside Sales, Outside Agent

Get Pre-Approved Today
Schools
Schools serving 90 Pilots Dream Dr
School District:Owen County School District
| Name | Grades | Distance |
|---|---|---|
Maurice Bowling Middle School 2380 Hwy 22 E, Owenton, KY 40359 | 5-8 | 6.5 mi |
Owen County Elementary School 1960 Hwy 22 E, Owenton, KY 40359 | PK-4 | 6.9 mi |
Owen County High School 2340 Hwy 22 E, Owenton, KY 40359 | 9-12 | 6.6 mi |
Disclaimer:
School attendance boundaries provided by ATTOM Data Solutions and are for reference only. Contact the school directly to verify enrollment eligibility.
Price & Sales History for 90 Pilots Dream Dr
Date
Details
Price
Change
Source
7/17/2026
Sold
$395,000
—
MLS
5/23/2026
Price Reduced
$395,000
-12.22%
MLS
4/09/2026
Listed
$450,000
—
MLS
Disclaimer: Historical sales information is derived from public records provided by the county offices. Information is not guaranteed and should be independently verified.
90 Pilots Dream Drive, Dry Ridge, KY 41035 (MLS# 641387) is a Single Family property that was sold at $384,000 on July 17, 2026. Want to learn more about 90 Pilots Dream Drive? Do you have questions about finding other Single Family real estate for sale in Dry Ridge? You can browse all Dry Ridge real estate or contact a Coldwell Banker agent to request more information.