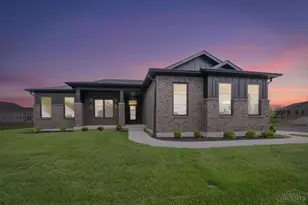
This is a carousel with tiles that activate property listing cards. Use the previous and next buttons to navigate.
1/1
$920,000
This is a carousel with tiles that activate property listing cards. Use the previous and next buttons to navigate.
1/1
Property Description
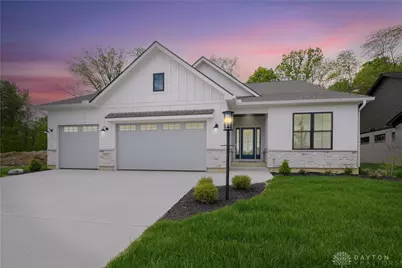
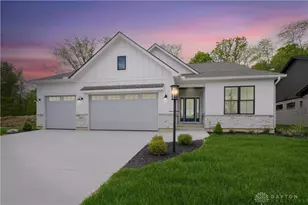
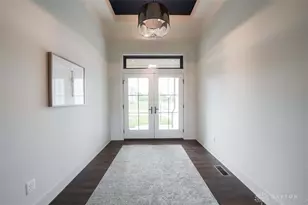
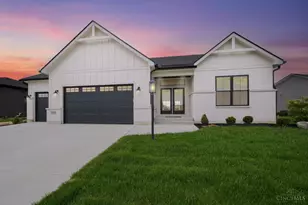
Welcome to the Magnolia - A Stunning Ranch in Sought-After Soraya Farms This exquisite Magnolia floor plan in the desirable Soraya Farms subdivision offers an unparalleled blend of luxury, comfort, and style. Nestled on a premium homesite with a serene wooded rear yard, this 4-bedroom, 3.5-bath ranch-style home is thoughtfully designed for modern living and effortless entertaining. Step inside the grand foyer with a pan ceiling and custom shiplap feature wall, setting the tone for the sophisticated finishes throughout. Soaring 11' ceilings extend through the foyer, kitchen, dining area, great room, and primary bedroom, creating an open and airy ambiance. The heart of the home is the open-concept kitchen, dining, and great room, complete with a gourmet appliance package, quartz countertops, and walk-in pantry. The great room features a floor-to-ceiling tiled gas fireplace, perfect for cozy evenings at home. The dedicated study provides a quiet workspace, while the mudroom with built-in bench and separate powder room add to the home's functional appeal. The luxurious primary suite includes direct access to the laundry room through a spacious walk-in closet for added convenience. A secondary suite on the main level offers ideal space for guests or multigenerational living. Downstairs, the finished basement delivers a large recreation room, a wet bar, two additional bedrooms, and a full bath - the perfect space for entertaining or relaxing. Additional highlights include: - 3-car garage with EV charger rough-in - Custom lighting and high-end finishes throughout Experience the best of upscale living in this meticulously crafted Magnolia plan. Schedule your private showing today!
Full Property Details
Full Property Details for 9197 Remy Ct
General
- Sold For: $920,000
- HOA FEE: $77/month
- HOA FEE FREQ.: Annually
- Status: Closed
- Type: Single Family
- Source: 506
- MLS ID: 949649
- Added to Site: 243 day(s) ago
Interior
- Number of Rooms: 9
- Interior Features: Wet Bar, Kitchen Island, Pantry, Quartz Counters, Solid Surface Counters, Bar, Walk-In Closet(s)
- Fireplace: Yes
- Number of Fireplaces: 1
- Fireplace(s): One, Gas
- Appliances: Built-In Oven, Cooktop, Dishwasher, Disposal, Microwave, Gas Water Heater, Humidifier
Rooms
Bathrooms
- Total Bathrooms: 4
- Full Bathrooms: 3
- Half Bathrooms: 1
- Main Floor Baths: 3
Bedrooms
- Total Bedrooms: 4
Additional Information
- Shared Amenities: Trail(s)
Parking
- Garage: Yes
- Attached garage: Yes
- Garage Spaces: 3
- Parking Features: Attached, Garage
Location
- County: Warren
- Subdivision: Soraya Farms
School Information
- Elem School District: Springboro
- Midd School District: Springboro
- High School District: Springboro
Community
- Association: Yes
- Assoc. Name: Eclipse Management Company
- Assoc. Fees Include: Clubhouse, Fitness Facility, Pool(s)
Heating & Cooling
- Central air: Yes
- Air Conditioning: Yes
- Cooling Type: Central Air
- Heating Type: Forced Air, Natural Gas
Utilities
- Water: Public
- Utility Description: Natural Gas Available, Sewer Available, Water Available
Structural Information
- Construction: Brick, Shingle Siding, Stone
- Basement: Yes
- Basement Desc.: Full, Partially Finished
- Stories/Levels: 1
- Square Feet: 3,736
- Sq. Ft. Source: Assessor
- Living Area: 3,736 Sq. Ft.
- Year Built: 2025
- Property Condition: New Construction
Lot Features
- Lot Size Source: Assessor
- Lot Dimensions: .2892
- Zoning: Residential
Financial Considerations
- For Sale/Rent/Lease: For Sale
- Association Fee: $921
- Assoc Fee Freq.: Annually
Disclosures and Reports
- Legal Description: SORAYA FARMS SECTION NINE LOT: 242 0.2892 ACRES
- Property ID: 527315004
Listed by Design Homes & Development Co. (937) 438-3667, Ryan Reed (310) 895-0634
Sold by Test Office (937) 223-0900, Test Member

Get Pre-Approved Today
Schools
Schools serving 9197 Remy Ct
School District:Springboro Community City School District
| Name | Grades | Distance |
|---|---|---|
Five Points Elementary 650 East Lytle 5 Points Road, Centerville, OH 45458 | 2-5 | 0.5 mi |
Clearcreek Elementary School 750 South Main Street, Springboro, OH 45066 | PK-1 | 3.7 mi |
Springboro Intermediate School 705 South Main Street, Springboro, OH 45066 | 6- | 3.8 mi |
Springboro Junior High School 1605 South Main Street, Springboro, OH 45066 | 7-8 | 4.3 mi |
Springboro High School 1675 South Main Street, Springboro, OH 45066 | 9-12 | 4.9 mi |
Disclaimer:
School attendance boundaries provided by ATTOM Data Solutions and are for reference only. Contact the school directly to verify enrollment eligibility.
Price & Sales History for 9197 Remy Ct
Date
Details
Price
Change
Source
7/17/2026
Sold
$920,000
—
MLS
7/01/2026
Price Reduced
$920,000
-2.64%
MLS
5/04/2026
Price Reduced
$944,900
-2.58%
MLS
12/29/2025
Listed
$969,900
—
MLS
Disclaimer: Historical sales information is derived from public records provided by the county offices. Information is not guaranteed and should be independently verified.
9197 Remy Ct., Clearcreek Twp, OH 45458 (MLS# 949649) is a Single Family property that was sold at $920,000 on July 17, 2026. Want to learn more about 9197 Remy Ct.? Do you have questions about finding other Single Family real estate for sale in Clearcreek Twp? You can browse all Clearcreek Twp real estate or contact a Coldwell Banker agent to request more information.