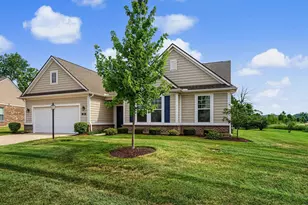
This is a carousel with tiles that activate property listing cards. Use the previous and next buttons to navigate.
1/1
$405,000
This is a carousel with tiles that activate property listing cards. Use the previous and next buttons to navigate.
1/1
Property Description
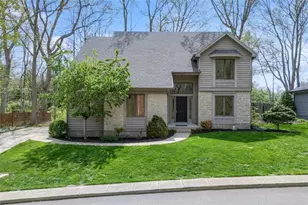
Tucked away on a private, wooded lot in Springboro's Sycamore Trails, this home offers over 2,300 sq ft of light-filled living space. A two-story entry leads to living and dining rooms with serene wooded views. The stunning two-story great room features a wood-burning fireplace and a wall of windows, open to the eat-in kitchen with abundant cabinetry, granite counters, updated appliances, and pantry. The first floor also includes a full bath, large laundry room, and ample storage. Upstairs, a loft overlooks the great room, with two bedrooms and full bath on one side, and a spacious primary suite with vaulted ceilings, walk-in closet, and en-suite bath with double vanity, soaking tub, and separate shower. Major updates: roof (2023), furnace/AC (2024), skylights (2025), water heater (2020), and second floor carpet (2026).
Full Property Details
Full Property Details for 923 Wind Forest Dr
General
- Sold For: $405,000
- HOA FEE: $42/month
- HOA FEE FREQ.: Annually
- Status: Closed
- Type: Single Family
- Source: Cincinnati
- MLS ID: 1876535
- Added to Site: 81 day(s) ago
Interior
- Number of Rooms: 11
- Rooms/Areas: Loft
- Interior Features: Cathedral Ceiling, Natural Woodwork
- Fireplace: Yes
- Number of Fireplaces: 1
- Fireplace(s): Wood-Burning
- Appliances: Dishwasher, Garbage Disposal, Microwave, Oven/Range, Refrigerator
Rooms
Bathrooms
- Total Bathrooms: 3
- Full Bathrooms: 3
- Primary Bathroom: Built-In Shower Seat, Shower, Double Vanity, Tub
- Bathroom 1: Full, Level 2
- Bathroom 2: Full, Level 2
- Bathroom 3: Partial, Level 1
Bedrooms
- Total Bedrooms: 3
- Primary Bedroom: Adjoining Bathroom, Vaulted Ceiling, Walk-In Closet, Wall-to-Wall Carpet, 14 x 12, Level 2, 168 Sq. Ft.
- Bedroom 2: 12 x 12, Level 2, 144 Sq. Ft.
- Bedroom 3: 12 x 11, Level 2, 132 Sq. Ft.
Other Rooms
- Foyer/Entry: Closet, Open Foyer, Laminate Floor, Level 1, 108 Sq. Ft.
- Living Room: Wall-to-Wall Carpet, 13 x 12, Level 1, 156 Sq. Ft.
- Family Room: Skylight, Walk-Out, Wall-to-Wall Carpet, Fireplace, 18 x 15, Level 1, 270 Sq. Ft.
- Kitchen: Pantry, Planning Desk, Counter Bar, Eat-In, Tile Floor, Walk-Out, Island, Marble/Granite/Slate, 15 x 13, 15x13, 195 Sq. Ft.
- Dining Room: Chandelier, WW Carpet, 14 x 10, Level 1, 140 Sq. Ft.
- Breakfast Room: 10 x 8, Level 1, 80 Sq. Ft.
- Laundry: 9 x 7, Level 1, 63 Sq. Ft.
Exterior
- Exterior Features: Cul de sac, Fire Pit, Patio, Wooded Lot
Parking
- Garage: Yes
- Attached garage: Yes
- Garage Spaces: 2
- Garage Description: Oversized, Side, Garage Attached
Location
- Area: Clearcreek Twp.
- County: Warren
- Township: Clearcreek Twp
- Suburb: Clearcreek Twp.
- Subdivision: Sycamore Trails
- Cross Streets: Oaknoll Drive
- Driving Directions: S.R. 48 (W) Lytle Five Points (S) Sycamore Trails (L) Oaknoll (R) Wind Forest Dr.
School Information
- School District: Springboro Community
- High School District: Springboro Community
Community
- Association: Yes
- Home Owners Assn.: True
Heating & Cooling
- Central air: Yes
- Cooling Type: Central Air Conditioning
- Heating Type: Heat Pump
- Heating Fuel: None
- Water Heater: Electric
Utilities
- Sewer: Public Sewer
- Water: Public
Structural Information
- Architectural Style: Two Story Contemporary/Modern
- Exterior Const.: Stone, Wood Siding
- Basement Desc.: None
- Foundation: Slab
- Roof: Shingle
- Windows: Double Pane
- Stories/Levels: Two
- Year Built: 1990
Lot Features
- Property View: Woods
- Lot Size (Acres): 0.17
- Zoning: Residential
- Lot Description: Less than .5 Acre
Financial Considerations
- Sub Lease Exp.: 1800-01-01T00:00:00-05:00
- Association Fee: $500
- Assoc Fee Freq.: Annually
- Semi-Annual Taxes: $2829
Disclosures and Reports
- APN: 5322830120
- Property ID: 5322830120
Get Pre-Approved Today
Schools
Schools serving 923 Wind Forest Dr
School District:Springboro Community City School District
| Name | Grades | Distance |
|---|---|---|
Five Points Elementary 650 East Lytle 5 Points Road, Centerville, OH 45458 | 2-5 | 0.6 mi |
Clearcreek Elementary School 750 South Main Street, Springboro, OH 45066 | PK-1 | 3.2 mi |
Springboro Intermediate School 705 South Main Street, Springboro, OH 45066 | 6- | 3.3 mi |
Springboro Junior High School 1605 South Main Street, Springboro, OH 45066 | 7-8 | 3.7 mi |
Springboro High School 1675 South Main Street, Springboro, OH 45066 | 9-12 | 4.2 mi |
Disclaimer:
School attendance boundaries provided by ATTOM Data Solutions and are for reference only. Contact the school directly to verify enrollment eligibility.
Price & Sales History for 923 Wind Forest Dr
Date
Details
Price
Change
Source
6/02/2026
Sold
$405,000
-1.22%
MLS
4/25/2026
Listed
$410,000
—
MLS
Disclaimer: Historical sales information is derived from public records provided by the county offices. Information is not guaranteed and should be independently verified.
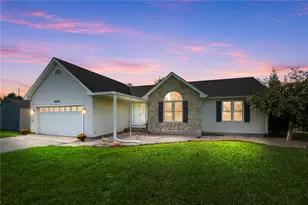
923 Wind Forest Drive, Clearcreek Twp., OH 45066 (MLS# 1876535) is a Single Family property that was sold at $405,000 on June 02, 2026. This property was listed by Lesli Norris from our Central Regional Office.Want to learn more about 923 Wind Forest Drive? Do you have questions about finding other Single Family real estate for sale in Clearcreek Twp.? You can browse all Clearcreek Twp. real estate or contact a Coldwell Banker agent to request more information.