This is a carousel with tiles that activate property listing cards. Use the previous and next buttons to navigate.
1/50
$489,000
This is a carousel with tiles that activate property listing cards. Use the previous and next buttons to navigate.
1/50
Property Description
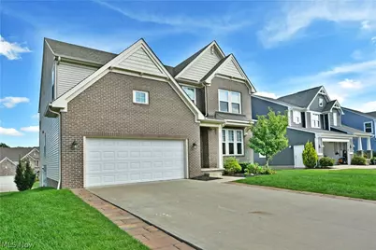
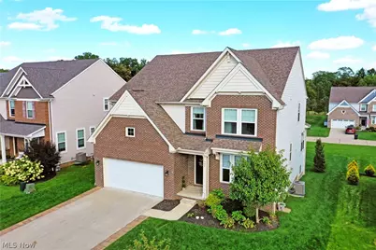
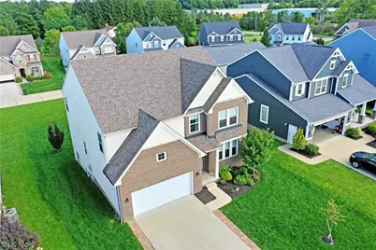
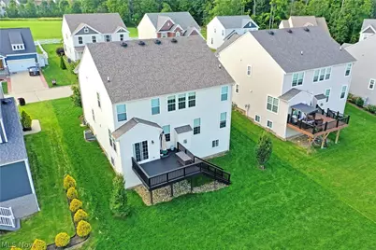
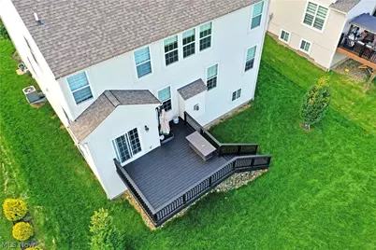
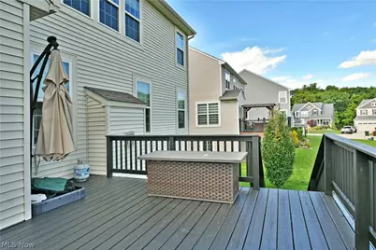
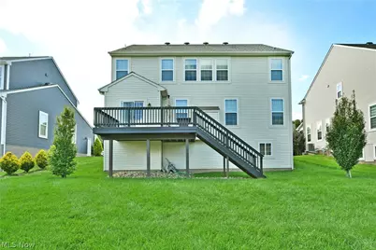
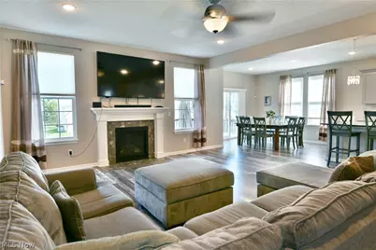
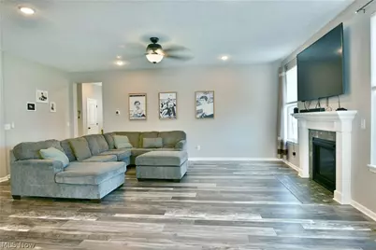
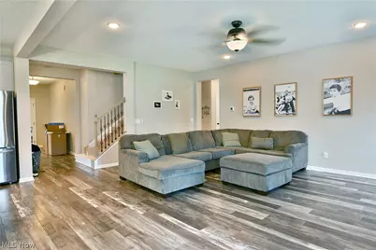
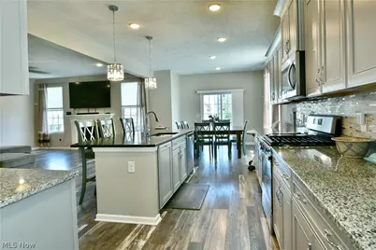
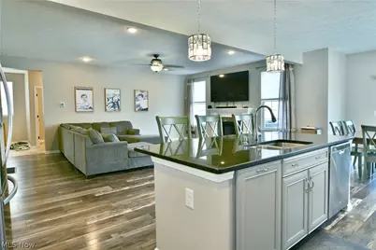
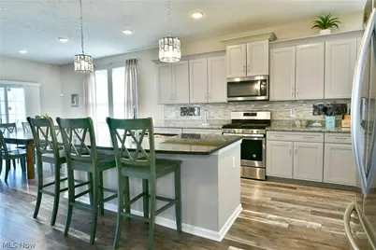
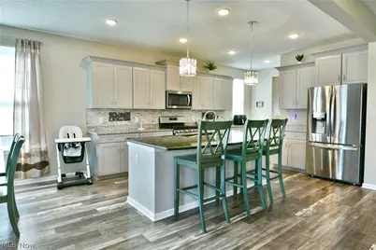
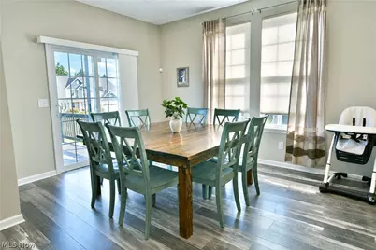
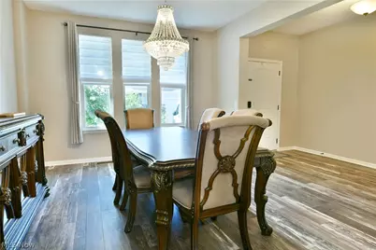
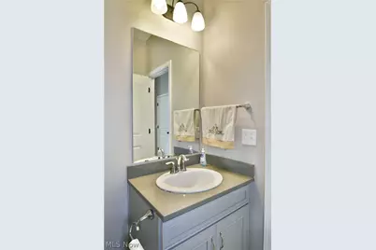
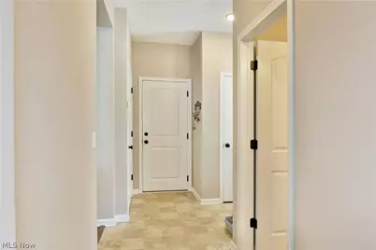
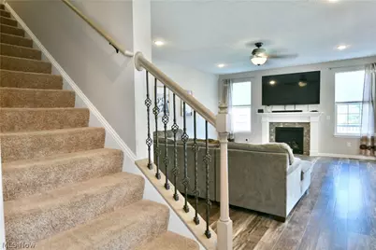
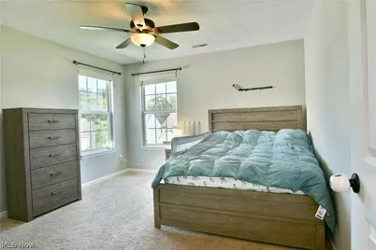
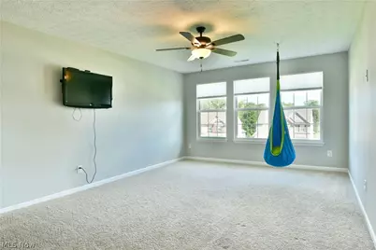
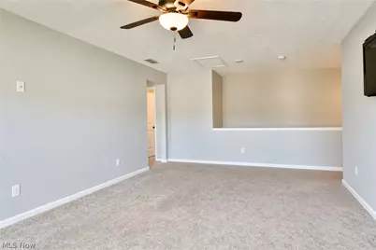
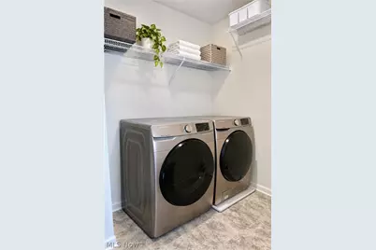
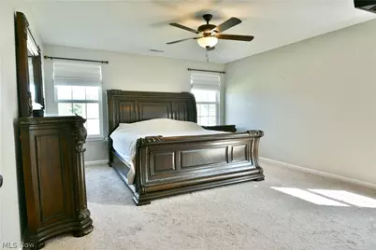
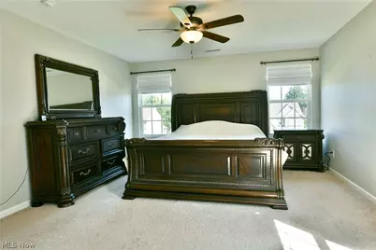
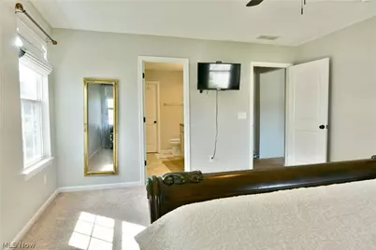
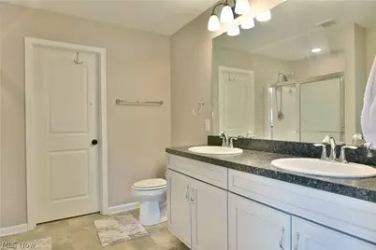
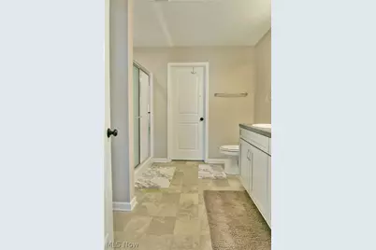
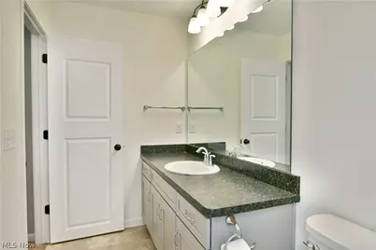
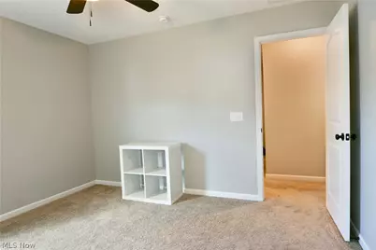
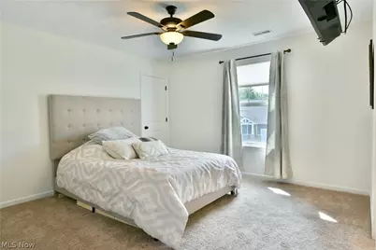
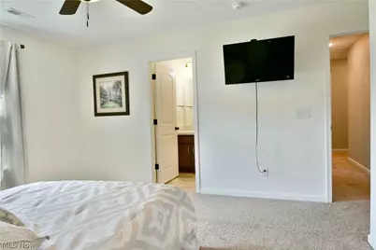
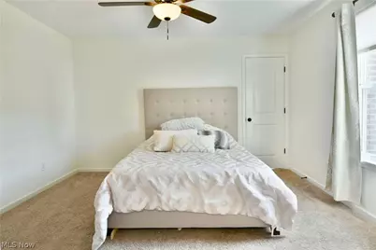
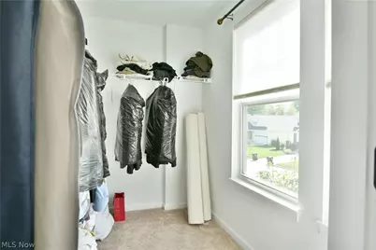
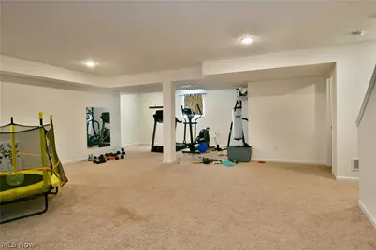
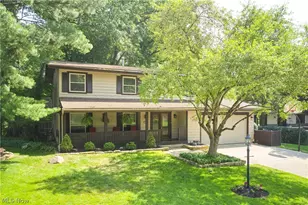
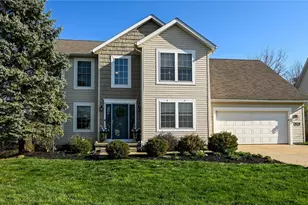
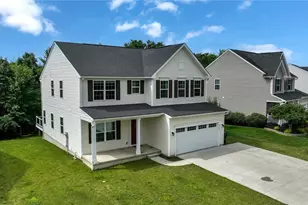
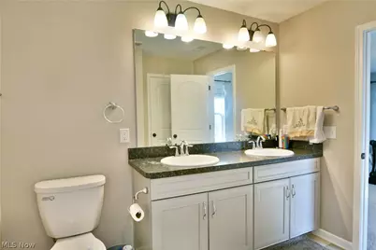
An Aurora treasure, this stunning two-story home is found within a bespoke development that you'll have to see to believe! Offering up three floors of finished living space throughout its sprawling, four-bedroom layout; this residence maximizes the efficiency and space that you've been looking for. The great location finds you just minutes away from breathtaking local parks and water features, all while providing that perfect neighborhood feeling. Out front, the handsome brick work compliments the brick trimmed, cement driveway as the peaked roofline rises above. Around the back, a second story rear deck provides the perfect venue for outdoor relaxation as you take in the views. Step inside to be met by an engaging dining room, enjoying the glow of a trio of tall windows paired with a decadent chandelier. The open central layout is a surefire favorite, presenting wide open space with a gas fireplace centerpiece. Enjoy the gorgeous, modern kitchen with its stone countertops, elegant hanging lights and large island that accompanies the casual, everyday dining area and rear deck access. A walk-in pantry is an added bonus. Opposite the living room, a coat room joins the garage entrance, followed by a brightly lit half bath and home office - easily doubling as a fifth potential bedroom. Upstairs, a large flex space awaits just off the landing as the quartet of bedrooms wrap around the stairs, joined by a full common bath. An oversized master suite includes its own full private bath with dual basin vanity along with a generous walk-in closet. The fourth bedroom suite also includes a private half bath and its own additional walk-in closet. Downstairs, the finished basement wows with its carpeted rec space, potential packed for multiple needs. A hidden half bath completes the package, found within the utility and storage provisions.
Full Property Details
Full Property Details for 987 Hawkin Ln
General
- Price: $489,000
- HOA FEE: $100/month
- Taxes: $8,672 (2025)
- Status: Active
- Type: Single Family
- Source: 505
- MLS ID: 5245991
- Updated: 9/30/2026
- Added to Site: 22 day(s) ago
Interior
- Number of Rooms: 10
- Fireplace: Yes
- Number of Fireplaces: 1
Rooms
Bathrooms
- Total Bathrooms: 5
- Full Bathrooms: 3
- Half Bathrooms: 2
- Main Floor Baths: 1
Bedrooms
- Total Bedrooms: 4
Parking
- Garage: Yes
- Attached garage: Yes
- Garage Spaces: 2
- Parking Features: Attached, Driveway, Garage
Location
- County: Portage
- Township: Aurora
- Subdivision: Hawkin Sub
- Driving Directions: 43 to E Mennonite to Hawkin Lane
School Information
- Elem School District: Aurora CSD - 6701
- Midd School District: Aurora CSD - 6701
- High School District: Aurora CSD - 6701
Community
- Association: Yes
- Assoc. Name: Hawkin Community
- Assoc. Fees Include: Insurance, Maintenance Grounds, Snow Removal
Heating & Cooling
- Central air: Yes
- Air Conditioning: Yes
- Cooling Type: Central Air
- Heating Type: Forced Air
Utilities
- Sewer: Public Sewer
- Water: Public
Structural Information
- Architectural Style: Colonial
- Construction: Brick, Vinyl Siding
- Basement: Yes
- Basement Desc.: Finished
- Roof: Asphalt, Fiberglass
- Stories/Levels: 2
- Square Feet: 4,470
- Living Area: 4,470 Sq. Ft.
- Finished Above Grnd: 3,069 Sq. Ft.
- Finished Below Grnd: 1,401 Sq. Ft.
- Year Built: 2018
- Year Built Source: Public Records
Lot Features
- Lot Size (Acres): 0.168
- Lot Size: .168
- Lot Size Source: Assessor
Financial Considerations
- Association Fee: $100
- Assoc Fee Freq.: Monthly
- Tax Amount: $8,672
- Tax Year: 2025
- Terms: Cash, Conventional, FHA, VA Loan
Disclosures and Reports
- Legal Description: LOT 26 HAWKINS SD
- Property ID: 03-027-20-00-012-031
Listed by Brokers Realty Group, Troy V Polis

Get Pre-Approved Today
Schools
Schools serving 987 Hawkin Ln
School District:Aurora City School District
| Name | Grades | Distance |
|---|---|---|
Miller Elementary School 646 South Chillicothe Road, Aurora, OH 44202 | PK-K | 0.8 mi |
Leighton Elementary School 121 Aurora Hudson Road, Aurora, OH 44202 | 3-5 | 1 mi |
Craddock/Miller Elementary School 105 Hurd Road, Aurora, OH 44202 | 1-2 | 1.7 mi |
Harmon Middle School, Aurora, OH 130 Aurora Hudson Road, Aurora, OH 44202 | 6-8 | 1.4 mi |
Aurora High School 109 West Pioneer Trail, Aurora, OH 44202 | 9-12 | 1.5 mi |
Disclaimer:
School attendance boundaries provided by ATTOM Data Solutions and are for reference only. Contact the school directly to verify enrollment eligibility.
Price & Sales History for 987 Hawkin Ln
Date
Details
Price
Change
Source
9/30/2026
Price Reduced
$489,000
-2%
MLS
9/17/2026
Listed
$499,000
13.41%
MLS
9/03/2021
Sold
$440,000
—
Public Record
Disclaimer: Historical sales information is derived from public records provided by the county offices. Information is not guaranteed and should be independently verified.
Tax History
Tax History for 987 Hawkin Ln
Year
Property Taxes
Change
Tax Assessment
Change
2025
$8,673
2%
$190,580
50%
2024
$8,519
22%
$127,370
—
2023
$6,993
9%
$127,370
—
2021
$6,400
1%
$127,370
—
2022
$6,333
-7%
$127,370
—
2020
$6,837
—
$127,370
1%
2019
$6,810
503%
$126,140
516%
2018
$1,130
—
$20,480
—
Disclaimer: Historical tax information is derived from public records provided by the county offices. Information is not guaranteed and should be independently verified.
Estimate the Cost
Estimate the Cost for 987 Hawkin Ln
987 Hawkin Lane, Aurora, OH 44202 (MLS# 5245991) is a Single Family property with 4 bedrooms, 3 full bathrooms and 2 partial bathrooms. 987 Hawkin Lane is currently listed for $489,000 and was received on September 17, 2026. Want to learn more about 987 Hawkin Lane? Do you have questions about finding other Single Family real estate for sale in Aurora? You can browse all Aurora real estate or contact a Coldwell Banker agent to request more information.