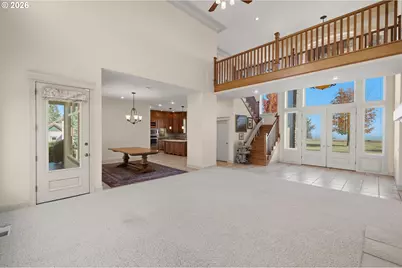
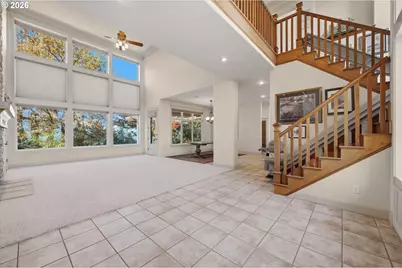
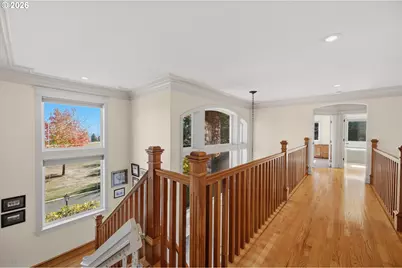
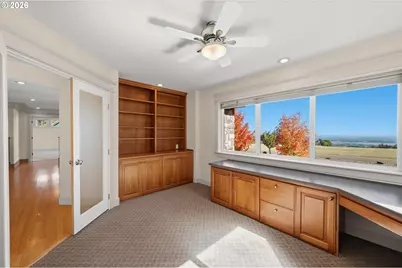
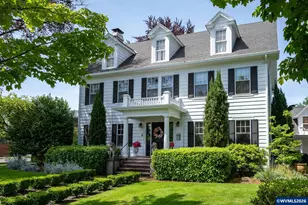
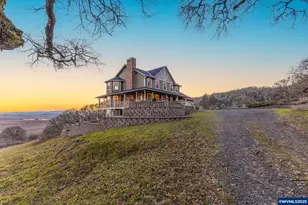
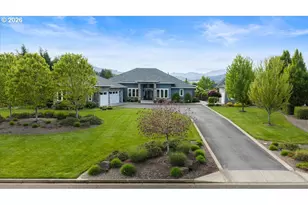
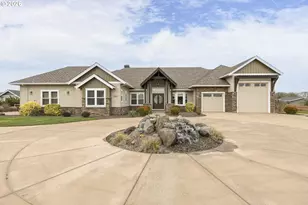
Full Property Details for 9055 SE Eola Hills Rd
General
- Price: $1,499,000
- Taxes: $7,736 (2025)
- Status: Active
- Type: Single Family
- Source: RWMLS
- MLS ID: 644545554
- Updated: Today (10/11/2026)
- Added to Site: Today
Interior
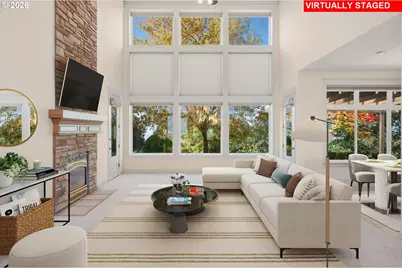
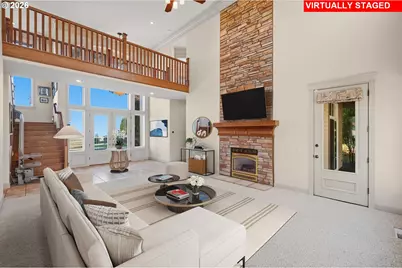
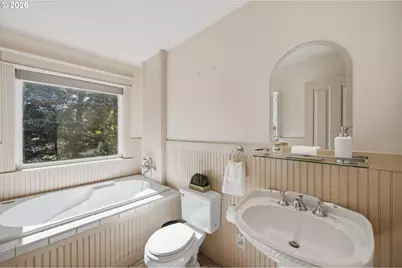
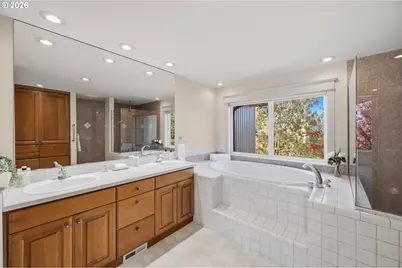
- Interior Features: Ceiling Fan(s), Central Vacuum, Garage Door Opener, Hardwood Floors, Heated Tile Floor, Heatilator, High Ceilings, Jetted Tub, Laundry, Skylight(s), Soaking Tub, Tile Floor, Wainscoting, Wall to Wall Carpet, Washer/Dryer, Wood Floors
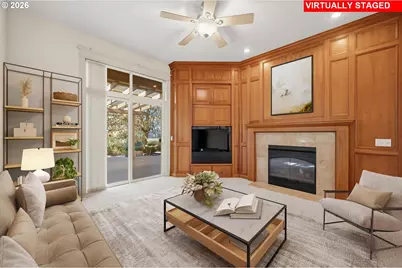
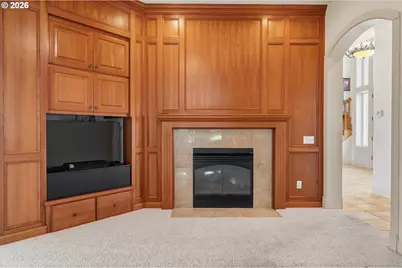
- Fireplace: Yes
- Number of Fireplaces: 2
- Fireplace(s): Gas, Propane
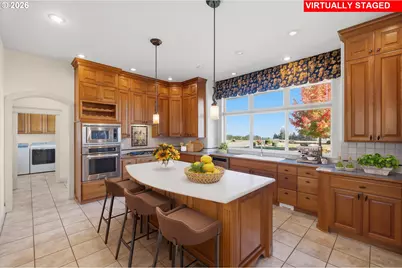
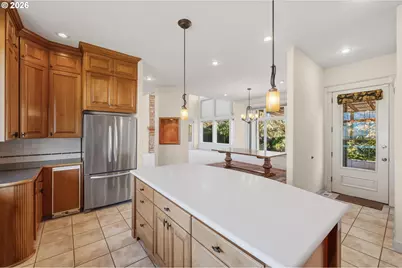
- Appliances: Built-in Oven, Convection Oven, Cooktop, Dishwasher, Disposal, Down Draft, Free-Standing Refrigerator, Gas Appliances, Instant Hot Water, Island, Microwave, Pantry, Plumbed For Ice Maker, Solid Surface Countertop, Stainless Steel Appliance(s), Tile
Rooms
- Total Bathrooms: 3
- Full Bathrooms: 3
- Upper - Full Baths: 2
- Main - Full Baths: 1
- Total Bedrooms: 3
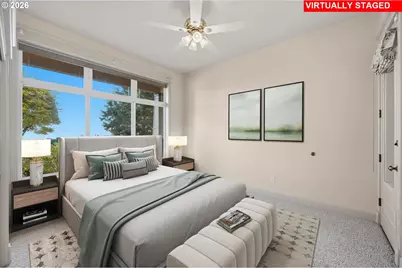
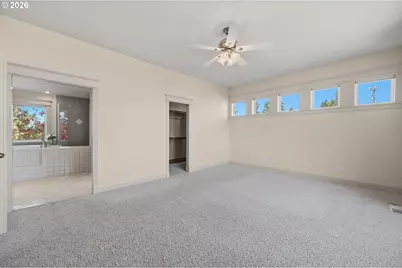
- Primary Bedroom: 19 x 15, Upper, 285 Sq. Ft.
- Bedroom 2: 14 x 12, Main, 168 Sq. Ft.
- Bedroom 3: 13 x 12, Upper, 156 Sq. Ft.
- Living Room: 20 x 17, Main, 340 Sq. Ft.
- Family Room: 14 x 14, Main, 196 Sq. Ft.
- Kitchen: 17 x 14, Main, 238 Sq. Ft.
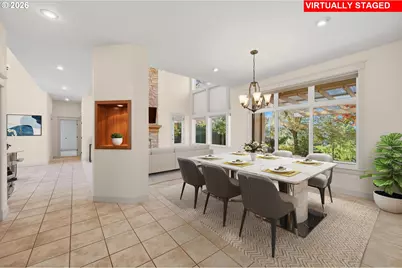
- Dining Room: 14 x 12, Main, 168 Sq. Ft.
- Office/Den/Study: 15 x 12, Upper, 180 Sq. Ft.
Additional Information
- Security/Safety: Security Lights, Security System
Exterior
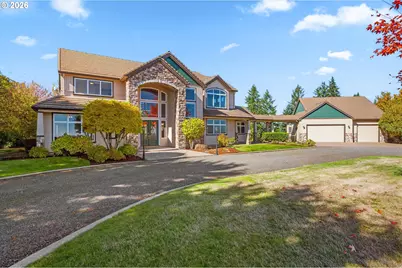
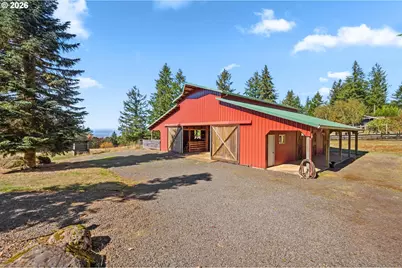
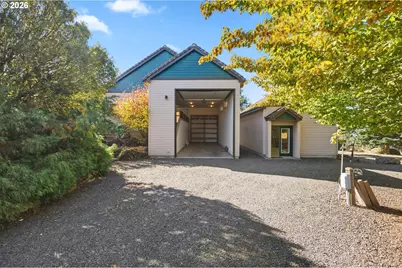
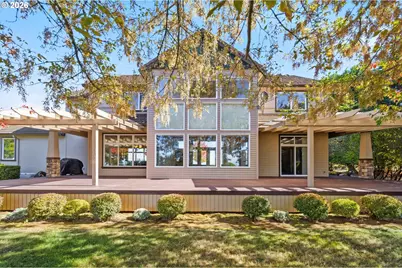
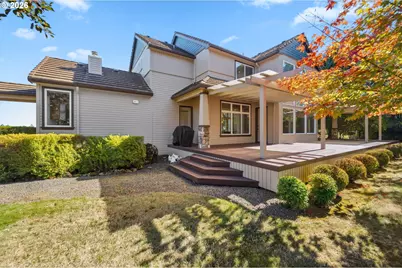
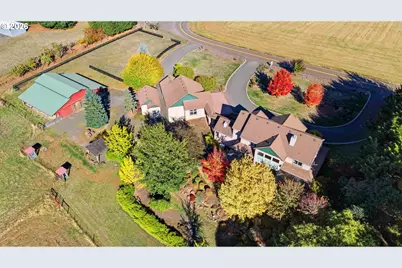
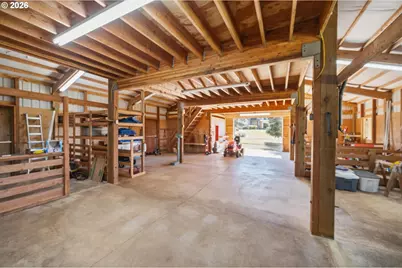
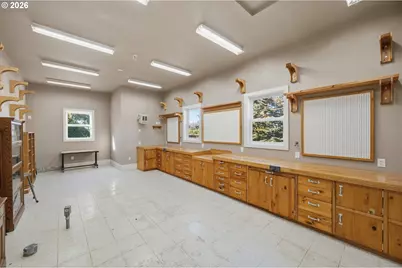
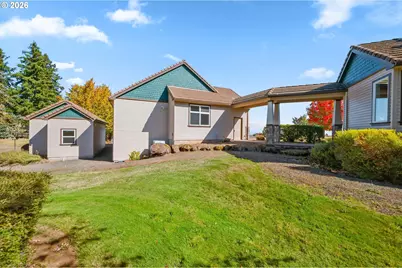
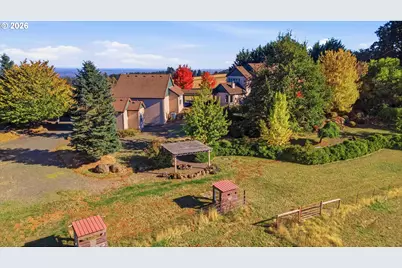
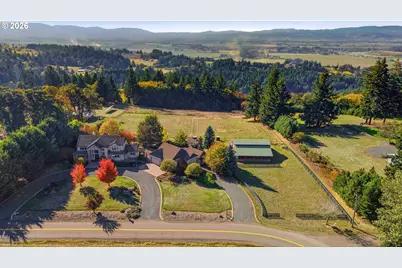
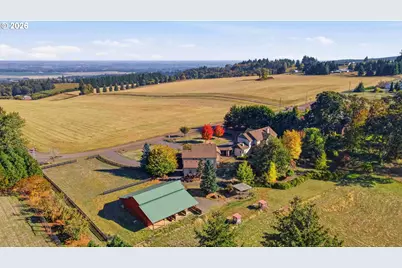
- Exterior Features: Barn(s), Corral(s), Covered Deck, Cross Fenced, Fenced, Fire Pit, Gazebo, Outbuilding, Patio, Porch, Public Road, RV Hookup, RV Parking, RV/Boat Storage, Security Lights, Sprinkler, Water Feature, Workshop, Yard
Parking
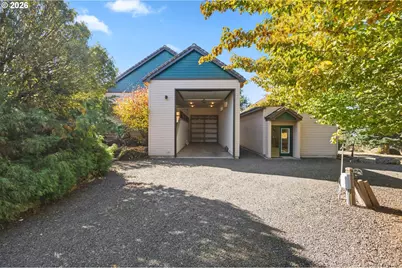
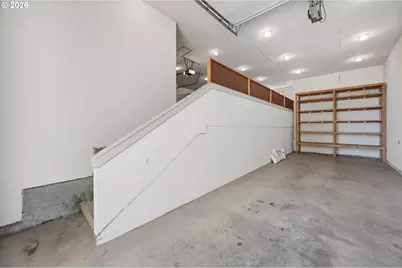
- Garage: Yes
- Total Spaces: 3
- Parking Features: Driveway, RV Access/Parking
Location
- County: Yamhill
- Driving Directions: Old Bethel to Eola Hills Rd
School Information
- Elementary School: Amity
- Middle School: Amity
- High School: Amity
Community
- Community Name: 156 - Yamhill County including Willamina
Heating & Cooling
- Central air: Yes
- Air Conditioning: Yes
- Cooling Type: Central Air, Heat Pump
- Heating Type: Forced Air, Forced Air - 90%
- Heating Fuel: Electricity, Propane
Utilities
- Sewer: Septic Tank
- Water: Private, Well
- Well: Yes
Structural Information
- Property Detached: Yes
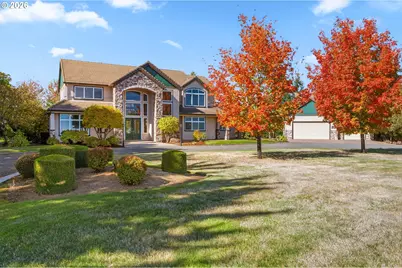
- Architectural Style: 2 Story, Custom Style
- Basement Desc.: Crawl Space
- Roof: Tile
- Windows: Double Pane Windows, Vinyl Frames
- Stories/Levels: 3
- Square Feet: 3,112
- Year Built: 2000
- Property Condition: Resale
Lot Features
- Lot Size (Acres): 4.89
- Lot Size (Sq. Ft.): 213,008
- Lot Size: 3 to 4.99 Acres
- Frontage: Paved
- Lot Features: Gentle Sloping, Pasture, Private, Trees
Financial Considerations
- Tax Amount: $7,736.2
- Tax Year: 2025
- Terms: Cash, Conventional, State GI Loan, VA Loan
Disclosures and Reports
- Legal Description: LOT 90 IN EOLA WALNUT GROVES
- Disclosures/Reports: Disclosure
- Property ID: 508441
Listed by eXp Realty, LLC (888) 814-9613, Linda Lindsay (503) 720-1805 and eXp Realty, LLC (888) 814-9613, Anita Borgaes (503) 550-8050