This is a carousel with tiles that activate property listing cards. Use the previous and next buttons to navigate.
1/53
$1,300,000
This is a carousel with tiles that activate property listing cards. Use the previous and next buttons to navigate.
1/53
Property Description
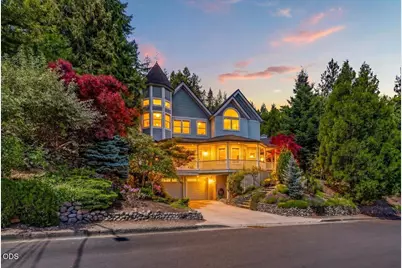
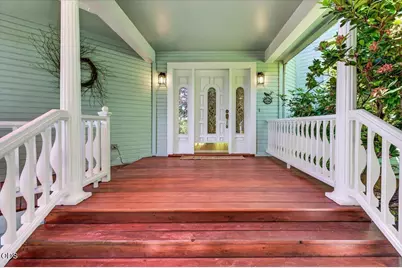
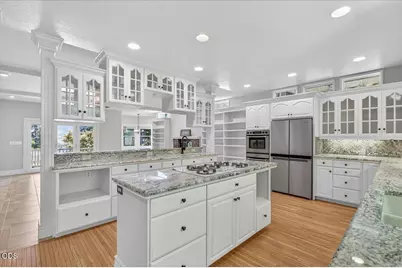
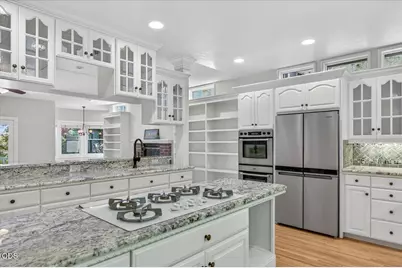
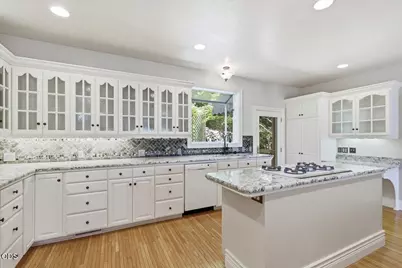
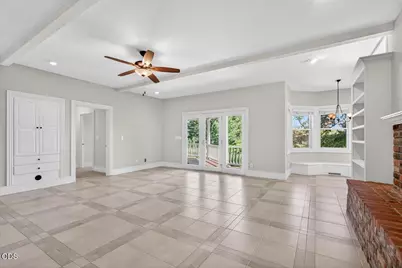
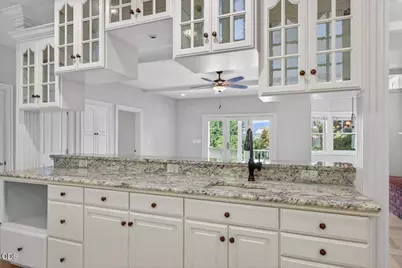
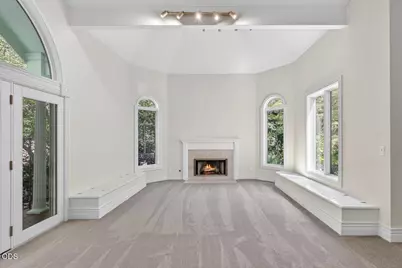
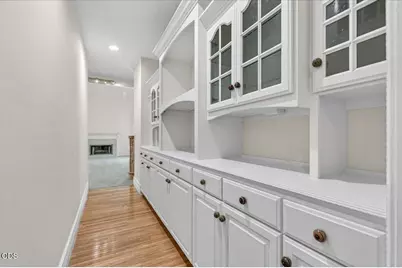
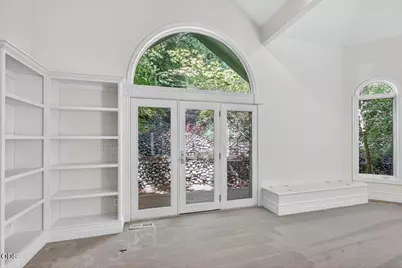
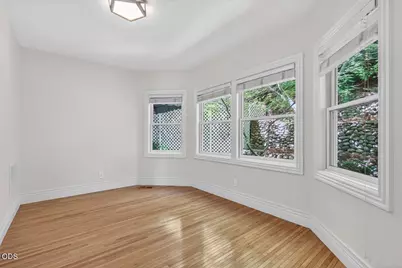
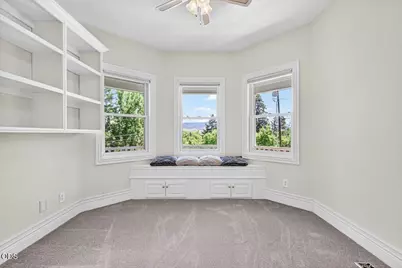
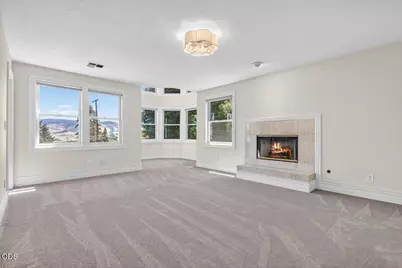
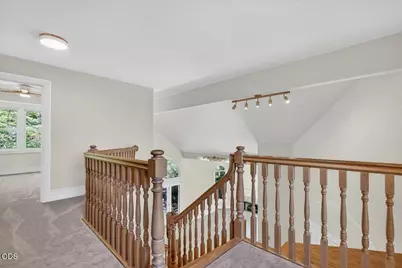
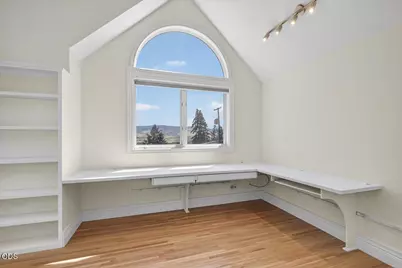
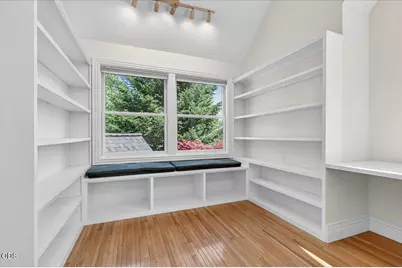
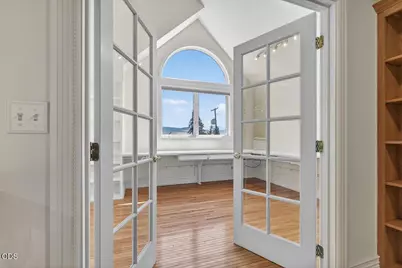
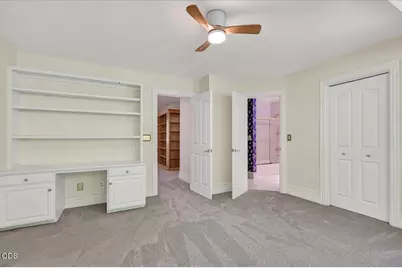
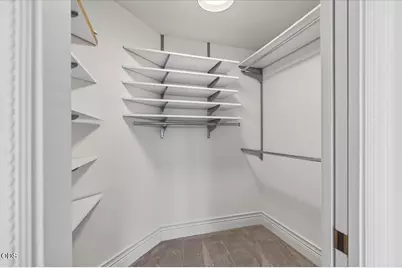
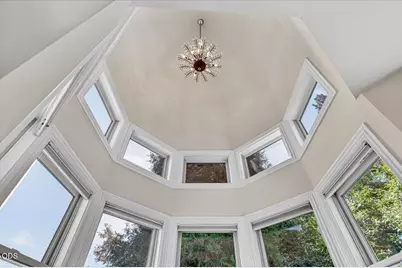
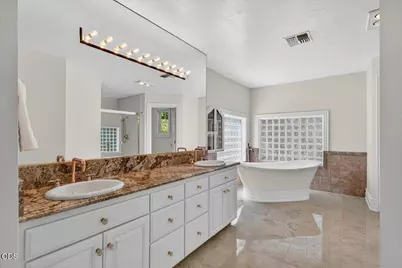
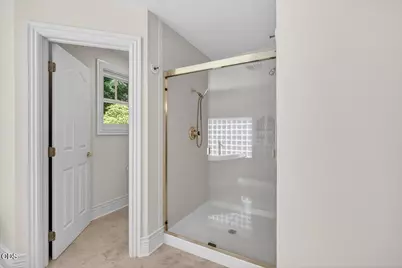
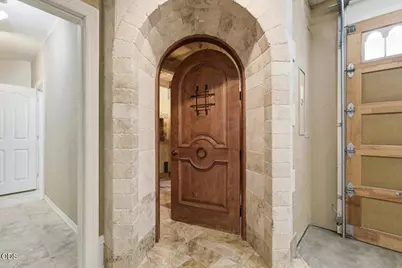
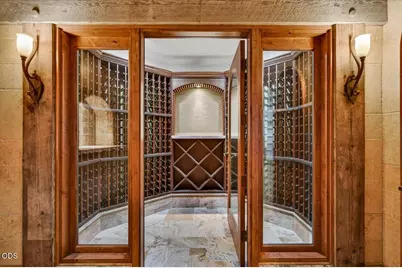
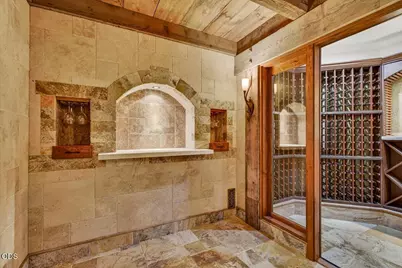
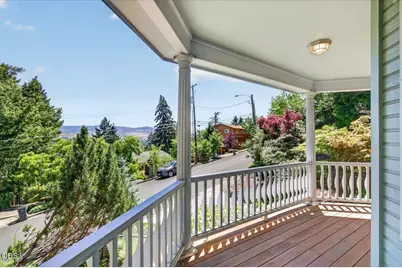
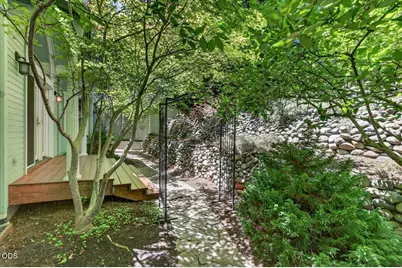
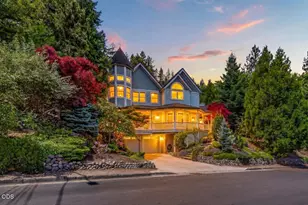
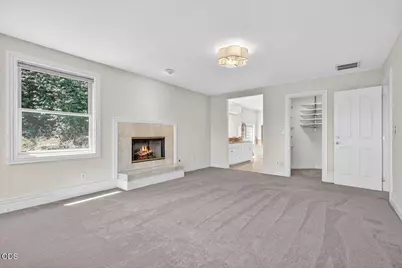
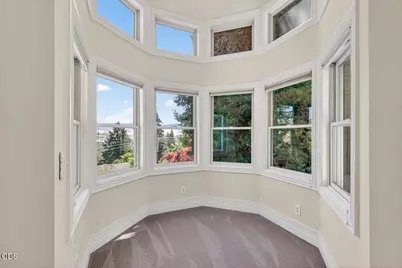
This beautifully designed and built custom Victorian by Carlos Reichenshammer sits just blocks from Lithia Park. Featuring a new roof, it blends historic charm with modern updates. Mountain views abound throughout. Up the majestic oak stairway you'll find an office/library, a guest bedroom with walk-in closet and en-suite bath, and a luxurious primary suite with fireplace, two walk-in closets, soaking tub, and shower. The spacious country French kitchen features granite countertops, two islands, a Thermador 5-burner cooktop, double Bosch ovens, and glass-paned cabinets. It opens to the family room or dining area with a fireplace and breakfast nook. Enter through the marble-floored foyer into the formal living room with vaulted ceiling, plush bench seating, and fireplace. Additional highlights include a custom 650-bottle wine cellar with travertine walls and floors, a courtyard fountain, large wrap-around front porch, and back deck. **SELLER CARRIED FINANCING AVAILABLE**
Full Property Details
Full Property Details for 255 Scenic Dr
General
- Price: $1,300,000
- Taxes: $13,401 (2025)
- Status: Active
- Type: Single Family
- Source: ODS
- MLS ID: 220222850
- Updated: 7/6/2026
- Added to Site: 47 day(s) ago
Interior
- Rooms/Areas: Bonus Room, Breakfast Nook, Dining Room, Laundry, Kitchen, Office, Other, Living Room, Primary Room
- Interior Features: Ceiling Fan(s), Dry Bar, Enclosed Toilet(s), Granite Counters, Kitchen Island, Pantry, Shower/Tub Combo, Soaking Tub, Solid Surface Counters, Tile Counters, Tile Shower, Vaulted Ceiling(s), Walk-In Closet(s)
- Fireplace: Yes
- Fireplace(s): Family Room, Gas, Living Room, Primary Bedroom
- Appliances: Cooktop, Dishwasher, Disposal, Double Oven, Dryer, Refrigerator, Washer, Water Heater
- Flooring: Carpet, Hardwood, Tile
Rooms
Bathrooms
- Total Bathrooms: 3
- Full Bathrooms: 3
Bedrooms
- Total Bedrooms: 4
Parking
- Garage: Yes
- Garage Spaces: 2
- Parking Features: Driveway, Garage Door Opener, On Street, Storage, Workshop in Garage
- Parking: Driveaway, Garage Door Opener
Location
- Area: 4141
- County: Jackson
- Subdivision: N/A
School Information
- Elementary School: Helman Elem
- Middle School: Ashland Middle
- High School: Ashland High
Heating & Cooling
- Central air: Yes
- Air Conditioning: Yes
- Cooling Type: Central Air
- Heating Type: Fireplace(s), Forced Air, Natural Gas
Utilities
- Sewer: Public Sewer
- Water: Public
Structural Information
- Architectural Style: Victorian
- Construction: Frame
- Foundation: Concrete Perimeter
- Roof: Composition
- Common Walls: No Common Walls
- Windows: Double Pane Windows, Vinyl Frames
- Stories/Levels: 3
- Square Feet: 4,141
- Sq. Ft. Source: Assessor
- Living Area: 4,141 Sq. Ft.
- Year Built: 1995
Lot Features
- Property View: City, Mountain(s), Valley
- Mountain views: Yes
- Lot Size (Acres): 0.27
- Lot Size (Sq. Ft.): 11,761
- Frontage: Shared Access
- Street/Road Desc.: Paved
- Irrigation System: None
- Lot Features: Drip System, Landscaped, Native Plants, Rock Outcropping, Sloped, Sprinklers In Front, Water Feature
- Zoning: R-1-7.5
Financial Considerations
- Tax Amount: $13,401.28
- Tax Year: 2025
- Terms: Cash, Conventional, Owner Will Carry, VA Loan
Disclosures and Reports
- Special Conditions: Standard
- APN: 10810094
- Section: Not Applicable
- Lot Number: 1303
Listed by John L. Scott Ashland (541) 488-1311, Brian Druihet
Get Pre-Approved Today
Get a Great Insurance Rate
Schools
Schools serving 255 Scenic Dr
School District:Ashland School District 5
| Name | Grades | Distance |
|---|---|---|
Helman Elementary School 705 Helman Street, Ashland, OR 97520 | K-5 | 0.8 mi |
Ashland Middle School 100 Walker Avenue, Ashland, OR 97520 | 6-8 | 1.9 mi |
Disclaimer:
School attendance boundaries provided by ATTOM Data Solutions and are for reference only. Contact the school directly to verify enrollment eligibility.
Price & Sales History for 255 Scenic Dr
Date
Details
Price
Change
Source
6/05/2026
Listed
$1,300,000
24.4%
MLS
5/26/2022
Sold
$1,045,000
—
Public Record
Disclaimer: Historical sales information is derived from public records provided by the county offices. Information is not guaranteed and should be independently verified.
Tax History
Tax History for 255 Scenic Dr
Year
Property Taxes
Change
Tax Assessment
Change
2025
$13,401
—
$702,460
-17%
2025
$13,401
2%
$846,190
3%
2024
$13,119
3%
$821,550
3%
2023
$12,692
3%
$797,630
3%
2022
$12,285
4%
$774,400
3%
2021
$11,867
5%
$751,850
6%
2019
$11,351
6%
$708,700
3%
2018
$10,723
1%
$688,060
3%
2017
$10,645
3%
$668,020
3%
2016
$10,367
4%
$648,570
3%
2015
$9,966
3%
$629,680
3%
2014
$9,632
5%
$611,340
3%
2013
$9,142
—
$593,540
—
Disclaimer: Historical tax information is derived from public records provided by the county offices. Information is not guaranteed and should be independently verified.
Estimate the Cost
Estimate the Cost for 255 Scenic Dr
255 Scenic Drive, Ashland, OR 97520 (MLS# 220222850) is a Single Family property with 4 bedrooms and 3 full bathrooms. 255 Scenic Drive is currently listed for $1,300,000 and was received on June 05, 2026. Want to learn more about 255 Scenic Drive? Do you have questions about finding other Single Family real estate for sale in Ashland? You can browse all Ashland real estate or contact a Coldwell Banker agent to request more information.