This is a carousel with tiles that activate property listing cards. Use the previous and next buttons to navigate.
1/1
$599,000
This is a carousel with tiles that activate property listing cards. Use the previous and next buttons to navigate.
1/1
Property Description
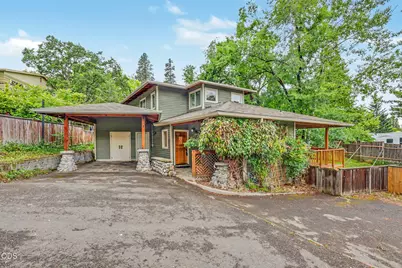
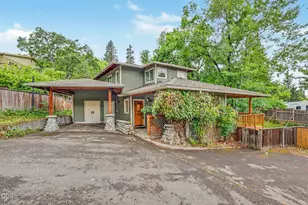
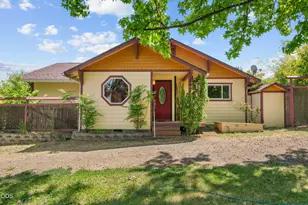
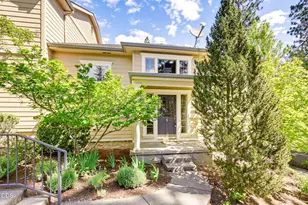
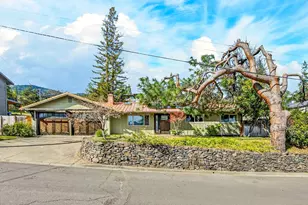
Just minutes from downtown Ashland, this home is nestled below Holly St. on a 0.25 acre lot with tons of space to entertain! The home features a kitchen with lots of storage, gas range/oven, and lots of natural light from a skylight above. Hardwood throughout this spacious 1924 square foot house creates a warm ambiance, especially when sitting in the conversation pit style living room! With two bedrooms, full bathroom, and laundry on the main level, the entire upstairs is the primary suite with walk-in closet, full bath including a soaking tub, as well as an office with lots of windows. Outside is a spacious yard with a seasonal creek that flows through, a carport, as well as a storage room about half the size of a garage!
Full Property Details
Full Property Details for 545 Holly St
General
- Sold For: $599,000
- Taxes: $5,809 (2025)
- Status: Closed
- Type: Single Family
- Source: ODS
- MLS ID: 220222826
- Added to Site: 47 day(s) ago
Interior
- Rooms/Areas: Eating Area, Laundry, Office, Living Room, Primary Room
- Interior Features: Open Floorplan, Soaking Tub, Tile Counters
- Appliances: Dishwasher, Disposal, Dryer, Microwave, Oven, Range, Range Hood, Refrigerator, Washer
- Flooring: Hardwood
Rooms
Bathrooms
- Total Bathrooms: 2
- Full Bathrooms: 2
Bedrooms
- Total Bedrooms: 3
Parking
- Parking Features: Asphalt, Attached Carport, Electric Vehicle Charging Station(s), Shared Driveway, Storage
- Parking: Primary Suite, Attached Carport, Electirc Vechicle Charging Station
Location
- Area: 1924
- County: Jackson
- Subdivision: N/A
School Information
- Elementary School: Walker Elem
- Middle School: Ashland Middle
- High School: Ashland High
Heating & Cooling
- Central air: Yes
- Air Conditioning: Yes
- Cooling Type: Ductless, Central Air
- Heating Type: Ductless, Natural Gas
Utilities
- Sewer: Public Sewer
- Water: Public
Structural Information
- Architectural Style: Contemporary
- Basement Desc.: None
- Foundation: Concrete Perimeter
- Roof: Composition
- Common Walls: No Common Walls
- Windows: Double Pane Windows, Vinyl Frames
- Stories/Levels: 2
- Square Feet: 1,924
- Sq. Ft. Source: Assessor
- Living Area: 1,924 Sq. Ft.
- Year Built: 1993
Lot Features
- Lot Size (Acres): 0.25
- Lot Size (Sq. Ft.): 10,890
- Frontage: Shared Access
- Street/Road Desc.: Paved
- Lot Features: Fenced, Landscaped
- Zoning: R-2
Financial Considerations
- Tax Amount: $5,809.88
- Tax Year: 2025
- Terms: Cash, Conventional
Disclosures and Reports
- Special Conditions: Standard
- Inclusions: Dishwasher, Oven/Range, Refrigerator, Microwave, W/D
- APN: 10073359
- Section: Not Applicable
Listed by John L. Scott Ashland (541) 488-1311, Dustin Way (541) 301-7929
Sold by John L. Scott Ashland (541) 301-7929, DeAnna & Dyan
Get Pre-Approved Today
Schools
Schools serving 545 Holly St
School District:Ashland School District 5
| Name | Grades | Distance |
|---|---|---|
Walker Elementary School 364 Walker Avenue, Ashland, OR 97520 | K-5 | 1 mi |
Ashland Middle School 100 Walker Avenue, Ashland, OR 97520 | 6-8 | 1.1 mi |
Disclaimer:
School attendance boundaries provided by ATTOM Data Solutions and are for reference only. Contact the school directly to verify enrollment eligibility.
Price & Sales History for 545 Holly St
Date
Details
Price
Change
Source
7/10/2026
Sold
$599,000
—
MLS
6/05/2026
Listed
$599,000
—
MLS
Disclaimer: Historical sales information is derived from public records provided by the county offices. Information is not guaranteed and should be independently verified.
545 Holly Street, Ashland, OR 97520 (MLS# 220222826) is a Single Family property that was sold at $599,000 on July 10, 2026. Want to learn more about 545 Holly Street? Do you have questions about finding other Single Family real estate for sale in Ashland? You can browse all Ashland real estate or contact a Coldwell Banker agent to request more information.