This is a carousel with tiles that activate property listing cards. Use the previous and next buttons to navigate.
1/1
$675,000
This is a carousel with tiles that activate property listing cards. Use the previous and next buttons to navigate.
1/1
Property Description
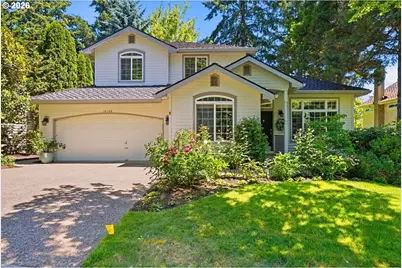
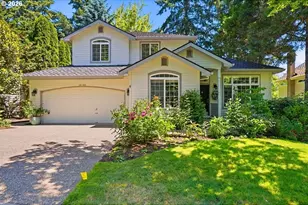
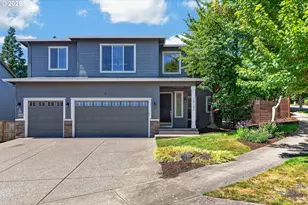
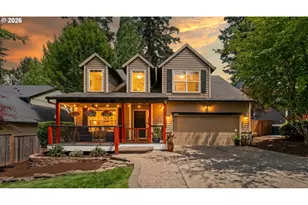
Nestled in the highly desirable Murrayhill community, this beautifully maintained home offers a thoughtful blend of comfort, functionality, and outdoor living. Sunlight pours through expansive windows, creating bright, inviting spaces throughout the home. The updated kitchen is designed for both convenience and organization, featuring pull-out drawers, specialty slotted shelving, and granite countertops. Bathrooms have also been tastefully updated with quality stone surfaces.Recent improvements include an electrical system upgrade, a new garage door opener, and custom paver pathways that extend from the garage through the backyard to the tool shed, enhancing both accessibility and curb appeal.Enjoy seamless indoor-outdoor living with a private, park-like backyard retreat highlighted by a spacious TimberTech deck installed in 2016-perfect for entertaining, relaxing, or enjoying the surrounding greenery. Mature landscaping and a peaceful setting create a true backyard sanctuary.Ideally located in the heart of Murrayhill, residents enjoy access to neighborhood walking paths, community amenities, and nearby parks and green spaces. Conveniently situated near Murrayhill's extensive trail network, neighborhood parks, shopping, dining, and recreation, this home offers the perfect balance of tranquility and everyday convenience.
Full Property Details
Full Property Details for 10140 SW Shearwater Loop
General
- Sold For: $675,000
- HOA FEE: $40/month
- HOA FEE FREQ.: Semi-Annually
- Taxes: $8,885 (2025)
- Status: Sold
- Type: Single Family
- Source: RWMLS
- MLS ID: 466105407
- Added to Site: 54 day(s) ago
Interior
- Interior Features: Dual Flush Toilet, Hardwood Floors, Vaulted Ceiling(s), Wall to Wall Carpet
- Fireplace: Yes
- Number of Fireplaces: 1
- Appliances: Dishwasher, Disposal, Double Oven, Free-Standing Range, Free-Standing Refrigerator, Granite, Island, Microwave, Pantry, Plumbed For Ice Maker, Range Hood
Rooms
Bathrooms
- Total Bathrooms: 3
- Full Bathrooms: 2
- Partial Bathrooms: 1
- Upper - Full Baths: 2
Bedrooms
- Total Bedrooms: 4
- Primary Bedroom: Upper
- Bedroom 2: Upper
- Bedroom 3: Upper
- Bedroom 4: Main
Other Rooms
- Living Room: Main
- Family Room: Main
- Kitchen: Main
- Dining Room: Main
Additional Information
- Shared Amenities: Athletic Court, Basketball Court, Commons, Lap Pool, Management, Party Room, Pool, Spa/Hot Tub, Tennis Court(s)
- Security/Safety: Entry, Security System
Exterior
- Exterior Features: Deck, Security Lights, Sprinkler, Tool Shed, Yard
Parking
- Garage: Yes
- Attached garage: Yes
- Total Spaces: 2
- Parking Features: Driveway, Off Street
Location
- County: Washington
- Driving Directions: GPS is accurate. West on Weir off Murray. South on 160th. Left on Shearwater
School Information
- Midd School District: Highland Park
- Elementary School: Nancy Ryles
- Middle School: Highland Park
- High School: Mountainside
Community
- Community Name: 150 - Beaverton, Aloha
- Association: Yes
Heating & Cooling
- Central air: Yes
- Air Conditioning: Yes
- Cooling Type: Central Air
- Heating Type: Forced Air
- Heating Fuel: Electricity, Gas
Utilities
- Sewer: Public Sewer
- Water: Public Water
Structural Information
- Property Detached: Yes
- Architectural Style: Traditional
- Basement Desc.: Crawl Space
- Roof: Composition
- Windows: Double Pane Windows
- Stories/Levels: 2
- Square Feet: 2,148
- Year Built: 1993
- Property Condition: Resale
Lot Features
- Lot Size (Acres): 0.16
- Lot Size (Sq. Ft.): 6,969
- Lot Size: 7, 000 to 9, 999 SqFt
- Frontage: Paved
- Lot Features: Green Belt, Level
Financial Considerations
- Association Fee: $240
- Assoc Fee Freq.: Semi-Annually
- Other Assoc Fees: $475
- Tax Amount: $8,885.03
- Tax Year: 2025
- Terms: Cash, Conventional, FHA, VA Loan
Disclosures and Reports
- Disclosures/Reports: Disclosure
- Property ID: R2012194
Listed by Redfin (503) 496-7620, Rocky Loring (971) 226-5095
Sold by Living Room Realty (503) 719-5588, Jessica LeDoux
Get Pre-Approved Today
Schools
Schools serving 10140 SW Shearwater Loop
School District:Beaverton School District 48j
| Name | Grades | Distance |
|---|---|---|
Nancy Ryles Elementary School 10250 Southwest Cormorant Drive, Beaverton, OR 97007 | K-5 | 0.2 mi |
Highland Park Middle School 7000 Southwest Wilson Avenue, Beaverton, OR 97008 | 6-8 | 1.9 mi |
Mountainside High School 12500 Southwest 175th Avenue, Beaverton, OR 97007 | 9-12 | 1.4 mi |
Disclaimer:
School attendance boundaries provided by ATTOM Data Solutions and are for reference only. Contact the school directly to verify enrollment eligibility.
Price & Sales History for 10140 SW Shearwater Loop
Date
Details
Price
Change
Source
7/10/2026
Sold
$675,000
0.07%
MLS
6/04/2026
Listed
$674,500
—
MLS
Disclaimer: Historical sales information is derived from public records provided by the county offices. Information is not guaranteed and should be independently verified.
10140 SW Shearwater Loop, Beaverton, OR 97007 (MLS# 466105407) is a Single Family property that was sold at $675,000 on July 10, 2026. Want to learn more about 10140 SW Shearwater Loop? Do you have questions about finding other Single Family real estate for sale in Beaverton? You can browse all Beaverton real estate or contact a Coldwell Banker agent to request more information.