This is a carousel with tiles that activate property listing cards. Use the previous and next buttons to navigate.
1/1
$650,000
This is a carousel with tiles that activate property listing cards. Use the previous and next buttons to navigate.
1/1
Property Description
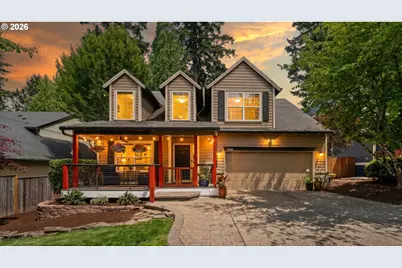
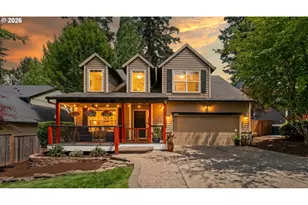
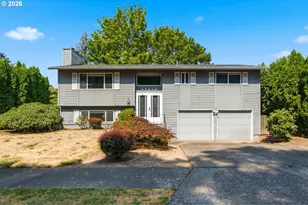
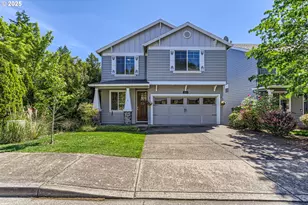
Meticulously updated from top to bottom, this Sexton Mountain home delivers a brand-new feel at every turn, with a full renovation, gorgeous hardwoods, & all major systems recently replaced. The remodeled kitchen showcases warm-toned cabinetry, dramatic granite countertops, & a striking charcoal-and-steel tile backsplash, flowing into island seating, a dining room with slider, & a living room with cozy fireplace. A versatile front room works equally well as an office, sitting room, or flex space. The primary suite is a true retreat with a custom walk-in closet, coffee or wet bar, tiled walk-in shower, & double sinks. Covered composite decks on both the front & back extend your living space in every season, and the backyard truly shines. A three-level deck terraces down a hardscaped path to a gas firepit framed by mature landscaping & mountain views. The back deck features a motorized awning, privacy screen, & projector screen, making it a true outdoor living room, while the front porch has its own motorized privacy screen. Landscape lighting, a sprinkler system front & back, & a tucked attic space of nearly 90 sq ft round out the details. Newer dual-zone HVAC, AC, water heater, EV charger, paint, & carpet complete a home where nothing has been left untouched. Minutes from Westside Regional Trail, Murrayhill (with a scenic pond, eateries, library, gyms, and grocery store), & Progress Ridge, with some of the most sought-after schools in South Beaverton. First time on the market in over 25 years.
Full Property Details
Full Property Details for 9390 SW Galena Way
General
- Sold For: $650,000
- HOA FEE: $20/month
- Taxes: $6,755 (2025)
- Status: Sold
- Type: Single Family
- Source: RWMLS
- MLS ID: 617132477
- Added to Site: 54 day(s) ago
Interior
- Interior Features: Ceiling Fan(s), Garage Door Opener, Granite, Hardwood Floors, High Ceilings, Laundry, Quartz, Solar Tube(s), Tile Floor, Wall to Wall Carpet
- Fireplace: Yes
- Number of Fireplaces: 1
- Fireplace(s): Wood Burning
- Appliances: Dishwasher, Disposal, Free-Standing Range, Granite, Microwave, Plumbed For Ice Maker, Stainless Steel Appliance(s)
Rooms
Bathrooms
- Total Bathrooms: 3
- Full Bathrooms: 2
- Partial Bathrooms: 1
- Upper - Full Baths: 2
Bedrooms
- Total Bedrooms: 3
- Primary Bedroom: 17 x 13, Upper, 221 Sq. Ft.
- Bedroom 2: 9 x 9, Upper, 81 Sq. Ft.
- Bedroom 3: 9 x 10, Upper, 90 Sq. Ft.
Other Rooms
- Living Room: 19 x 13, Main, 247 Sq. Ft.
- Kitchen: 11 x 9, Main, 99 Sq. Ft.
- Dining Room: 8 x 10, Main, 80 Sq. Ft.
- Office/Den/Study: 11 x 10, Main, 110 Sq. Ft.
- Laundry: Upper
Additional Information
- Shared Amenities: Commons, Management
Exterior
- Exterior Features: Covered Deck, Covered Patio, Deck, Fenced, Fire Pit, Patio, Porch, Sprinkler, Yard
Parking
- Garage: Yes
- Attached garage: Yes
- Total Spaces: 2
- Parking Features: Driveway
Location
- County: Washington
- Driving Directions: SW Murray to W on SW Beard/SW Nora to S on SW Galena
School Information
- Midd School District: Highland Park
- Elementary School: Sexton Mountain
- Middle School: Highland Park
- High School: Mountainside
Community
- Community Name: 150 - Beaverton, Aloha
- Association: Yes
Heating & Cooling
- Central air: Yes
- Air Conditioning: Yes
- Cooling Type: Central Air
- Heating Type: Forced Air, Zoned
- Heating Fuel: Gas
Utilities
- Sewer: Public Sewer
- Water: Public Water
Structural Information
- Property Detached: Yes
- Architectural Style: 2 Story, Craftsman
- Basement Desc.: Crawl Space
- Roof: Composition
- Windows: Vinyl Frames
- Stories/Levels: 2
- Square Feet: 1,784
- Year Built: 1997
- Property Condition: Updated/Remodeled
Lot Features
- Lot Size (Acres): 0.13
- Lot Size (Sq. Ft.): 5,662
- Lot Size: 5, 000 to 6, 999 SqFt
- Frontage: Paved
- Lot Features: Terraced
Financial Considerations
- Association Fee: $20
- Assoc Fee Freq.: Monthly
- Tax Amount: $6,755.98
- Tax Year: 2025
- Terms: Cash, Conventional, FHA, VA Loan
Disclosures and Reports
- Disclosures/Reports: Disclosure
- Property ID: R2055845
Listed by Keller Williams Realty Portland Premiere (503) 597-2444, Patricia Kirk (971) 202-9221
Sold by Redfin (503) 496-7620, Lora Smith
Get Pre-Approved Today
Schools
Schools serving 9390 SW Galena Way
School District:Beaverton School District 48j
| Name | Grades | Distance |
|---|---|---|
Sexton Mountain Elementary School 15645 Southwest Sexton Mountain Drive, Beaverton, OR 97007 | K-5 | 0.5 mi |
Highland Park Middle School 7000 Southwest Wilson Avenue, Beaverton, OR 97008 | 6-8 | 1.5 mi |
Mountainside High School 12500 Southwest 175th Avenue, Beaverton, OR 97007 | 9-12 | 1.8 mi |
Disclaimer:
School attendance boundaries provided by ATTOM Data Solutions and are for reference only. Contact the school directly to verify enrollment eligibility.
Price & Sales History for 9390 SW Galena Way
Date
Details
Price
Change
Source
7/10/2026
Sold
$650,000
—
MLS
6/04/2026
Listed
$650,000
—
MLS
Disclaimer: Historical sales information is derived from public records provided by the county offices. Information is not guaranteed and should be independently verified.
9390 SW Galena Way, Beaverton, OR 97007 (MLS# 617132477) is a Single Family property that was sold at $650,000 on July 10, 2026. Want to learn more about 9390 SW Galena Way? Do you have questions about finding other Single Family real estate for sale in Beaverton? You can browse all Beaverton real estate or contact a Coldwell Banker agent to request more information.